
Case Study
A Kitchen of Her Dreams in Southeast Florida - a Gift From a Husband Who Knew Exactly Who to Call
How DreamMaker removed a powder bath to build a butler's pantry, opened the kitchen to the living room with an arched counter detail, and built a banquette with butcher block table - every storage detail considered from napkins to pie-making.
Southeast Florida
2 Weeks
Traditional & Timeless
Kitchen Remodeling
Project Overview
Every Detail Thought Through. From the Napkin Drawer to the Pie Station.
Location: Florida
Neighborhood: Southeast, FL
Modern

About The Neighborhood
Southeast Florida is one of the state’s most sought-after regions, known for its vibrant coastal communities, year-round sunshine, and relaxed lifestyle. From established neighborhoods to growing communities, the region offers the perfect blend of waterfront living, modern conveniences, and easy access to shopping, dining, and recreation.
The Challenge
What Wasn’t Working
- Insufficient storage throughout a kitchen used heavily by an avid cook
- A wall separating the kitchen from the living room limiting light and connection
- A powder bathroom largely unused and occupying space the kitchen desperately needed
- No proper dining area suited to the scale and character of the kitchen
Like many homes in Cave Springs, the master bath retained its original footprint — creating real functional limitations for a busy household and making what should be a personal retreat feel like an afterthought.
BEFORE:


5.0 | Google Review
Built Around How This Cook Actually Lives and Cooks.
To solve the bathroom’s layout and style challenges, DreamMaker redesigned the master bath with improved flow, custom storage, natural light, and a clean modern finish. Removing the unused Jacuzzi unlocked the footprint entirely, custom cabinetry made every inch purposeful, and thoughtful material choices brought the spa-like atmosphere the homeowners had always wanted.
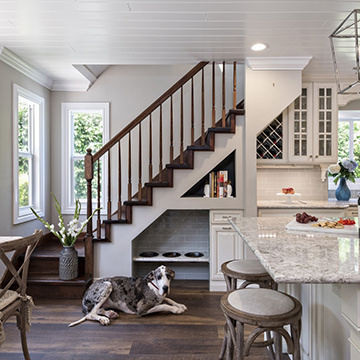
- Unused powder bathroom removed and converted into a butler's pantry for cooking storage
- Wall between kitchen and living room removed and replaced with a counter featuring arched details
- New open concept kitchen designed around the couple's cooking and entertaining lifestyle
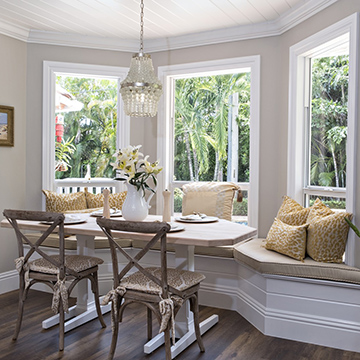
- Built-in banquette with butcher block table and two rustic chairs creating a warm dining area
- Every storage detail considered - from napkin placement to pie-making workspace
AFTER: THE TRANSFORMATION


More Inspiration
Browse more before & after transformations from homes in Southeast, FL.