
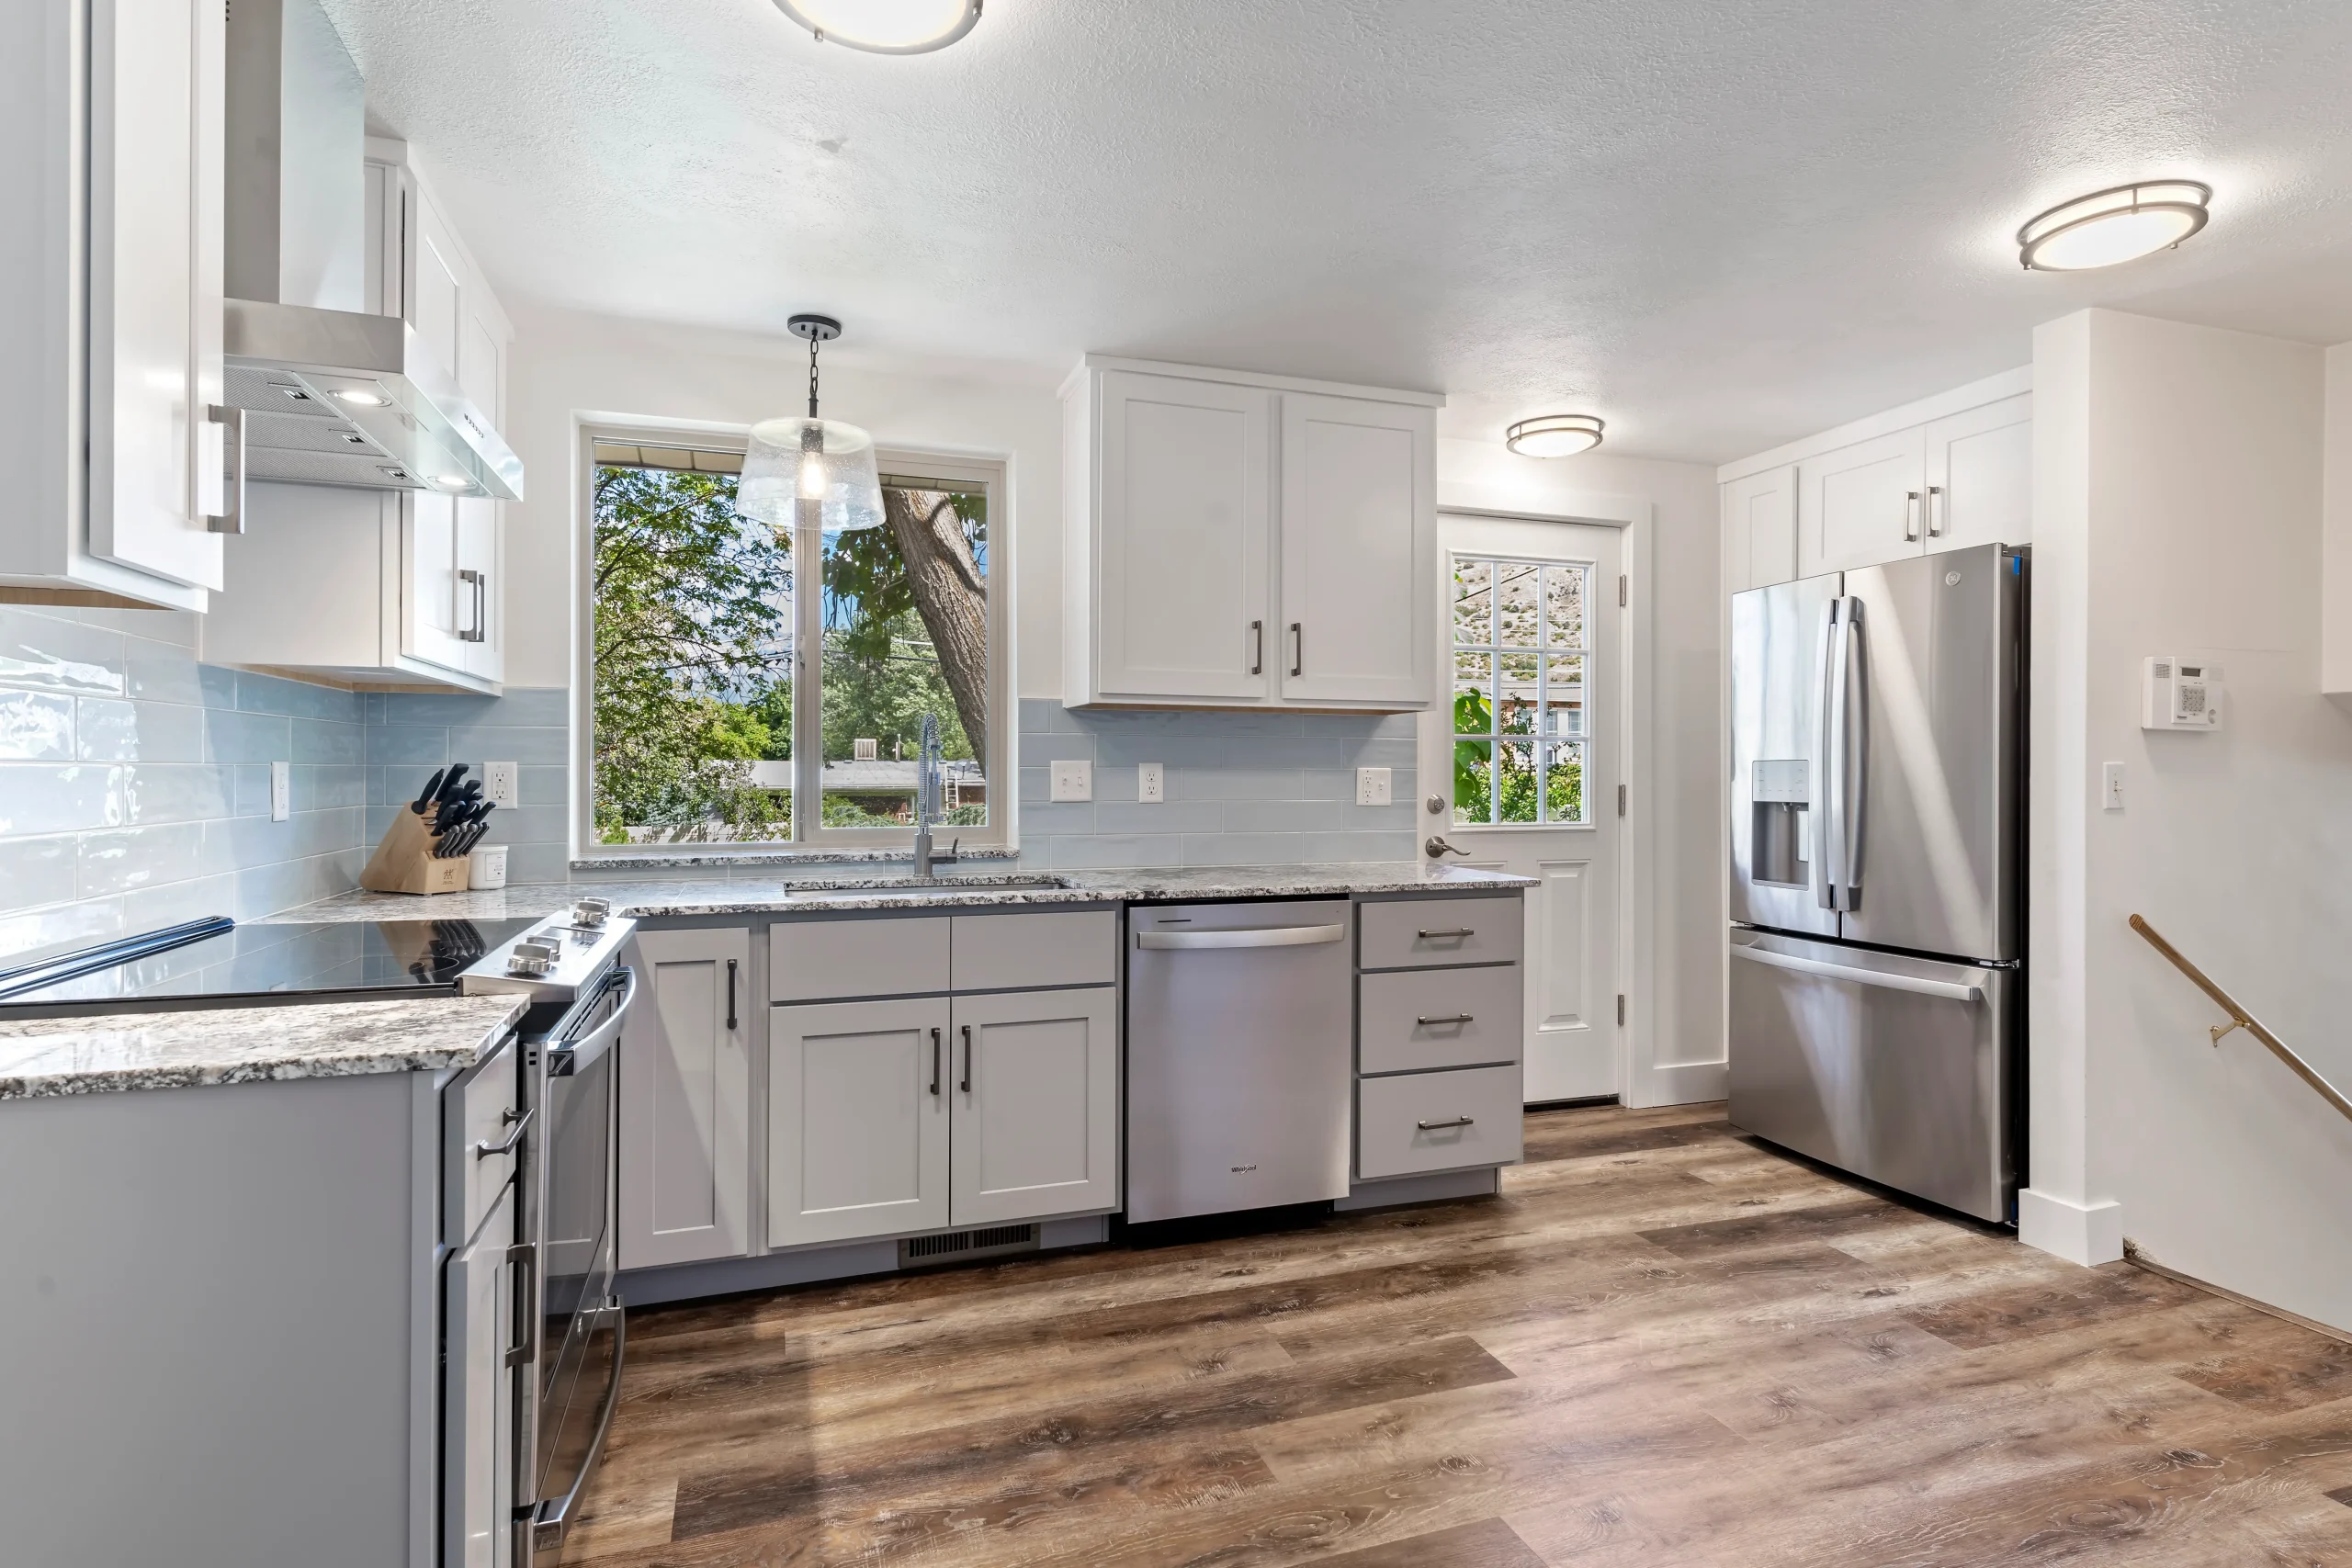
Ogden kitchens come in every shape. There are compact kitchens in older Historic District bungalows, mid-century homes in South Ogden, classic homes along the East Bench, newer builds in Pleasant View, and open-concept kitchens in Farr West and Washington Terrace. The four kitchens in this post range from a cramped 1960s kitchen to a large 1990s one, and most of them had something worth keeping: solid upper cabinets, hardwood floors that only needed refinishing, or appliances that still worked.
So when you start thinking about custom kitchen cabinets and countertops, the first question usually isn’t “which quartz?” It’s “what stays, and what goes?”
You’re not alone in asking. The Houzz 2026 U.S. Kitchen Trends Study of 1,780 homeowners found that 68% of renovating homeowners replace all their cabinets, and 27% replace only some. At DreamMaker Bath & Kitchen of Ogden, we treat cabinets and countertops as one decision inside the whole layout: storage, the island, sink and appliance placement, lighting, and flooring. Here’s how that played out in four local kitchen remodeling in Ogden projects.
Start With What Is Already Working
In our Country Kitchen Refresh, the homeowners loved their upper cabinets. They were in pristine condition, and there was no reason to tear them out. The existing appliances stayed too.
What didn’t work was everything below the counter line. A butterfly-shaped island took up space without giving much back. A bulky built-in pantry created awkward corners. Prep space was tight, and the plumbing location limited what any new island could be.
So the team removed the island and the pantry, then relocated the plumbing to make room for a new island with a curved-edge farmhouse sink. New sage green base cabinets went in below the original uppers. We matched new hardware to the original so the old and new cabinets read as one kitchen. Bright quartz countertops and rustic barnwood accents tied it together, and tall pantry cabinets plus a custom pull-out for dog food took over the old pantry’s job.
The lesson: keeping some cabinets works when the new pieces are planned to meet them. The countertop color, the hardware, and the base cabinet finish all had to agree with what was staying.
When the Cabinets and Countertops Both Need to Go
The Classic Transitional Kitchen in Layton was a large 1990s kitchen with plenty of space. The problem was how the space was used. Gold oak cabinets with decorative arches, harsh fluorescent lighting, and hard-to-clean tile countertops dated the room. A built-in desk collected clutter, a bulky corner pantry ate storage, and the island had very little workspace.
Here, nothing in the cabinetry was worth saving, so the plan started fresh. The team removed the desk and the corner pantry, which freed up wall space, and extended the island for more room to work.
The new kitchen pairs white Craftsman cabinets with a warm maple island, all under quartz countertops. A custom hutch, tall pantry cabinets, and hidden appliance storage took over the jobs the old pantry and desk did badly. The cabinets also hold trash pullouts and a dedicated vacuum cabinet. Recessed and pendant lighting replaced the fluorescent fixtures, and the original hardwood was kept and refinished in a warmer stain.
That last detail matters. Even in a full replacement, something stayed. Pull-out waste bins are a common pick, too: in the same Houzz study, 64% of homeowners who upgraded their cabinetry added pull-out waste or recycling bins. If you live south of Ogden, see our page on remodeling in Layton.
Let the Countertop Lead the Look
Sometimes the countertop is the design. In the Modern Elegance kitchen, the existing cabinets were failing and had been painted over. The island sat in an awkward spot, a pantry closet wasted space, and the family had nowhere for their kids to do homeschool work.
The team removed the wall between the living and dining areas and moved the island to a better position. That island got a grey quartz waterfall top, and the same quartz runs up the backsplash. With one strong surface doing that much visual work, the cabinets could stay quiet. The family chose durable flat-panel melamine cabinets, a practical pick with young children in the house, and added smart storage throughout.
The old dining nook became a homeschool station with dual desks and a window seat. Refinished hardwood and updated lighting finished the room.
Sometimes the Footprint Is the Real Problem
New cabinets and countertops can’t fix a kitchen that’s simply too small. In Cheerful Function, a cramped 1960s kitchen had awkward corners, poor lighting, a refrigerator blocking the sightlines, and no way out to the backyard. The team doubled the footprint, relocated the refrigerator, plumbing, and electrical, and added a backyard door. The result has much more counter space, and it kept the homeowner’s blue-and-white palette and favorite fixtures.
What These Four Kitchens Have in Common
In every project, the cabinet and countertop choices came after the layout questions, not before. Where does the island go? Where does the sink need to be? What storage is missing? Once those answers were set, the material choices were much easier.
That’s how our team has worked since DreamMaker was founded in 2004 by Steve Coombs and Brad Stevens to bring design and construction under one roof. Today the company is led by Nate Coombs and Kevin Hansen. You meet with a designer at our Design Center first, then we visit your home to measure and review the space before the plan is finalized. If you’d like more on the approach itself, read how Design + Build remodeling works.
Some projects carry a longer history. Our team earned NARI Remodeler of the Year for a whole-home remodel of an inherited 1978 home where, fifteen years earlier, DreamMaker had installed new countertops and a backsplash for the wife’s parents. In that kitchen, the team opened the doorway to the dining room and vaulted the ceiling after finding the dropped ceiling wasn’t structurally needed. DreamMaker was also a NARI 2025 Regional Winner for Residential Bath.
Pair Your Materials in Person at the Design Center

Photos only go so far when you’re matching a countertop to cabinets you already own. At our Design Center, you can touch cabinet finishes, countertops, tile, and flooring side by side, then see your remodel in 3D renderings and custom design boards.
Susan D. of Salt Lake City told us the design suggestions made her kitchen both functional and beautiful. She loves her new drawers and pantry cabinet, and said the clear maple cabinets and white quartzite countertops brought light into a kitchen that used to be dark oak. She also mentioned that Nate, Kevin, and Dustin were easy to work with. Closer to home, Heather H. of Ogden said her full kitchen remodel finished on time, unforeseen issues were handled, and the quality was outstanding.
The Design Center is at 1523 Skyline Dr, Ste A, Ogden, UT 84405. It’s open Monday to Friday, 8:00 AM to 5:00 PM, and walk-ins are welcome.
Frequently Asked Questions
Should I choose cabinets or countertops first?
Start with the layout, then the cabinets, then the countertop. Cabinet placement decides where the island, sink, and appliances go, and the countertop is cut to fit those cabinets. Once your cabinet style and finish are set, choosing a countertop gets easier, because you can see the two together. At our Design Center, you can compare cabinet finishes and countertop samples side by side.
Can I keep some of my existing cabinets in a remodel?
Often, yes. If your cabinets are solid and the layout works around them, keeping some is a sensible choice. In our Country Kitchen Refresh, the homeowners kept their upper cabinets and appliances, added new base cabinets and a new island, and matched new hardware to the original. The key is planning the new countertop and finishes so old and new look like one kitchen.
Do quartz countertops work with wood cabinets?
Yes. Quartz pairs well with both painted and natural wood cabinets. The Classic Transitional kitchen in Layton combines white Craftsman cabinets and a warm maple island under quartz countertops. In the Country Kitchen Refresh, bright quartz sits on sage green base cabinets beside rustic barnwood accents. Seeing samples together in person is the best way to judge a pairing.
What storage should I plan into new cabinets?
Start with what frustrates you today. Our recent kitchens added tall pantry cabinets, hidden appliance storage, trash pullouts, a vacuum cabinet, and even a custom pull-out for dog food. A pull-out for trash or recycling is one of the most common requests. Your designer will ask how you cook and where clutter collects, then plan storage for those spots.
Start Planning Your Kitchen
Whether you’re keeping your upper cabinets or starting from the studs, the best kitchens start with a plan for the whole room. Browse more of our Ogden-area projects for ideas, then call us at (801) 476-4222 or start a conversation online. We serve Ogden and Weber County, including North Ogden, South Ogden, Pleasant View, Harrisville, Farr West, Washington Terrace, Riverdale, Roy, Plain City, West Haven, Huntsville and Eden, plus Layton.
DreamMaker Bath & Kitchen of Ogden
Enhancing Lives. Improving Homes.