Case Study

Cheerful Kitchen Design for Everyday Function in Ogden, UT

A cramped 1960s kitchen was transformed into a bright, open, and highly functional space designed around everyday living.

Ogden, Utah

2 Weeks

Bright Contemporary

Kitchen Remodeling

Project Overview

A Small Kitchen With Big Potential

This small 1960s kitchen had plenty of potential, but its cramped layout, limited workspace, and awkward circulation made everyday use challenging. The goal was to create a brighter, more functional space while preserving the character and personal details the homeowner loved.


By doubling the kitchen’s footprint and reworking the layout, the renovation introduced generous counter space, improved sightlines, and a more natural flow. A new backyard door added everyday convenience, while relocating the refrigerator helped open up the space and improve usability.

Location: Ogden, Utah

Neighborhood: Cave Springs

Contemporary

About The Neighborhood

Located in an established Ogden neighbourhood, this 1960s home offered character but needed thoughtful updates to better support modern living. The renovation improved functionality while respecting the home’s original charm.

The Challenge

Working Within a Small Footprint

Before the remodel, the space faced several challenges:

The existing kitchen felt confined and inefficient, with several layout issues limiting how comfortably the homeowner could use the space.

BEFORE:

“This kitchen is proof that even though your home is small, you can still have a kitchen with ample workspace to fit all your needs. And the dogs love the new door.”
– Sarah & Mark T., Ogden, UT
4.9-star Google rating for DreamMaker Bath & Kitchen of Ogden

5.0 | Google Review

The Solution

Opening Up the Possibilities

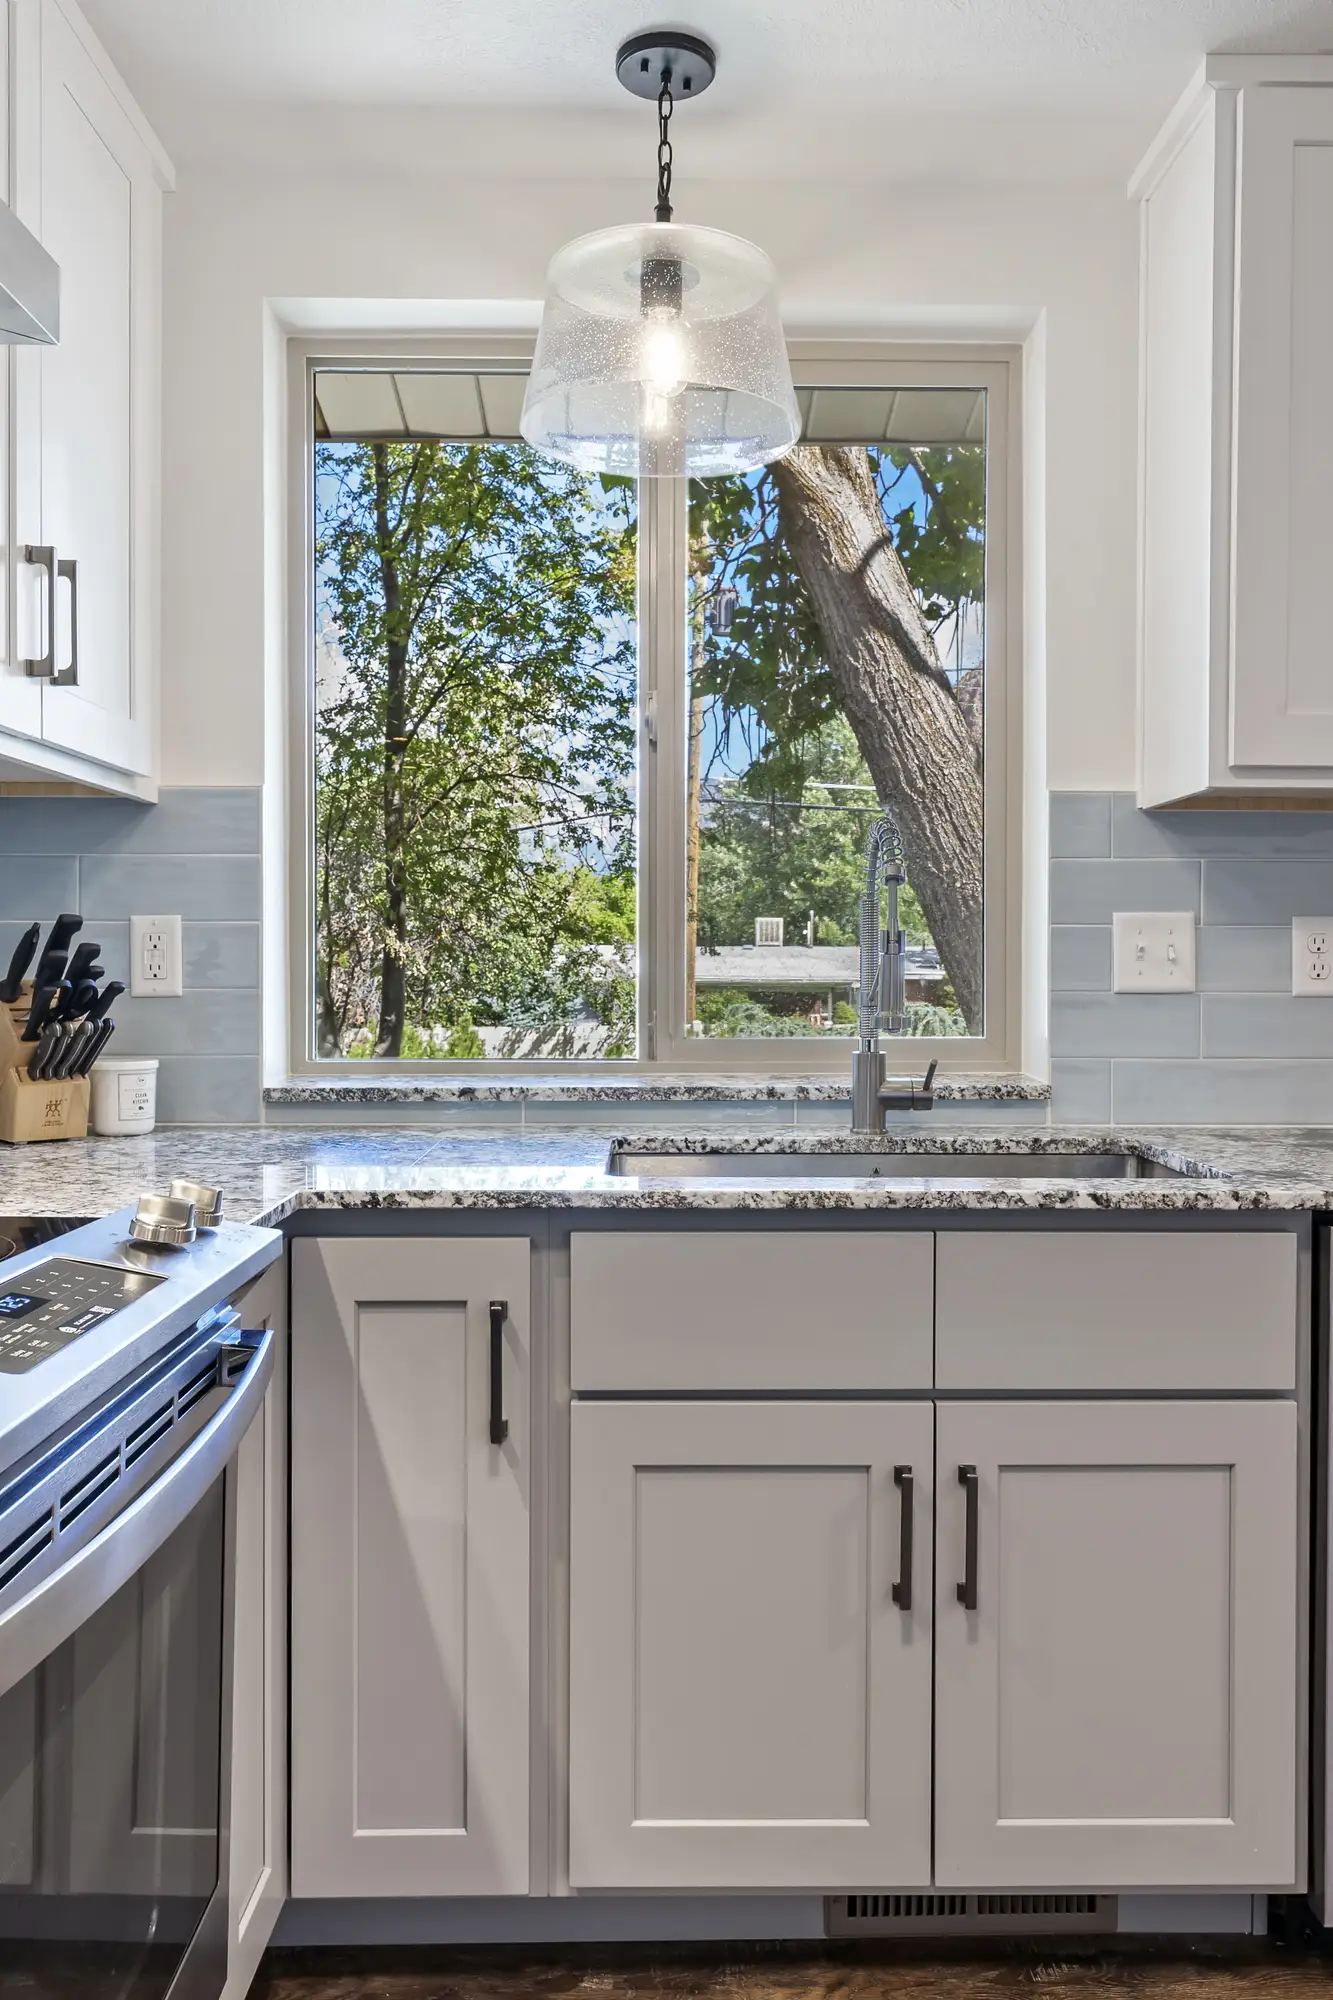
The kitchen was expanded to double its original footprint, creating a more open and functional layout. Relocating the refrigerator improved sightlines, while a new backyard door provided convenient access for the homeowner and her two large dogs. Plumbing and electrical were strategically relocated, and damaged exterior wall plaster was replaced with new framing and drywall. The finished kitchen balances practical improvements with familiar details, including the homeowner’s beloved blue-and-white palette and favorite fixtures.

Key Improvements included:

AFTER: THE TRANSFORMATION

More Inspiration

Browse more before & after transformations from homes in Northwest Arkansas.

Inspired By This Transformation?

Whether you’re updating an outdated kitchen , expanding a bathroom, or planning a complete remodel, DreamMaker is here to bring your vision to life.

Stay Inspired

Fill out the quick form below to subscribe to our newsletter for the latest design trends, expert advice, and local project inspiration.

Get Your Free Remodeling Guide

Enter your details below for instant access to expert planning tips, beautiful design inspiration, and everything you need to start your project with total confidence.