Case Study
Luxury Walk-In Closet Design in Spring, TX
A custom walk-in closet designed to maximize storage, simplify daily routines, and bring timeless style to everyday living.
Spring, TX
2 Weeks
Custom Walk-In Closet
Interior Remodeling
Project Overview
Designed for Everyday Living
A well-designed closet does more than organize your wardrobe. It creates a peaceful start and end to every day. This custom walk-in closet was designed to transform storage into a luxurious experience by combining timeless finishes with purposeful organization.
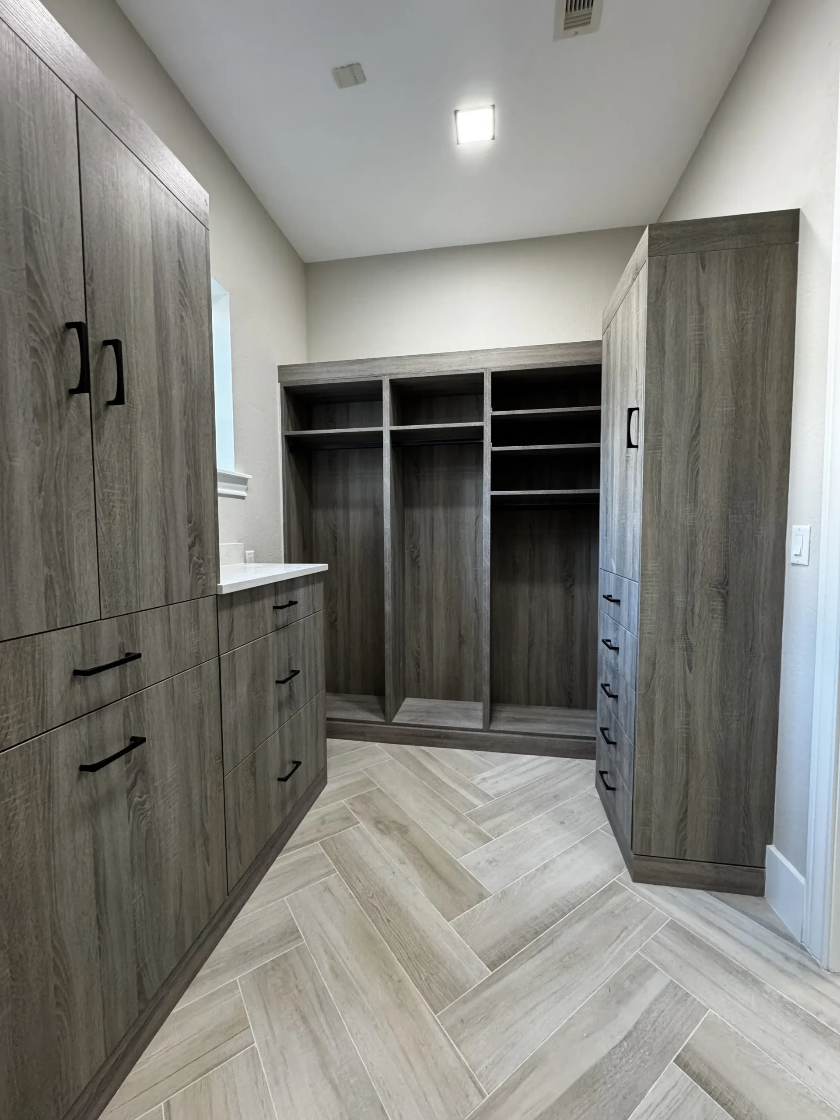
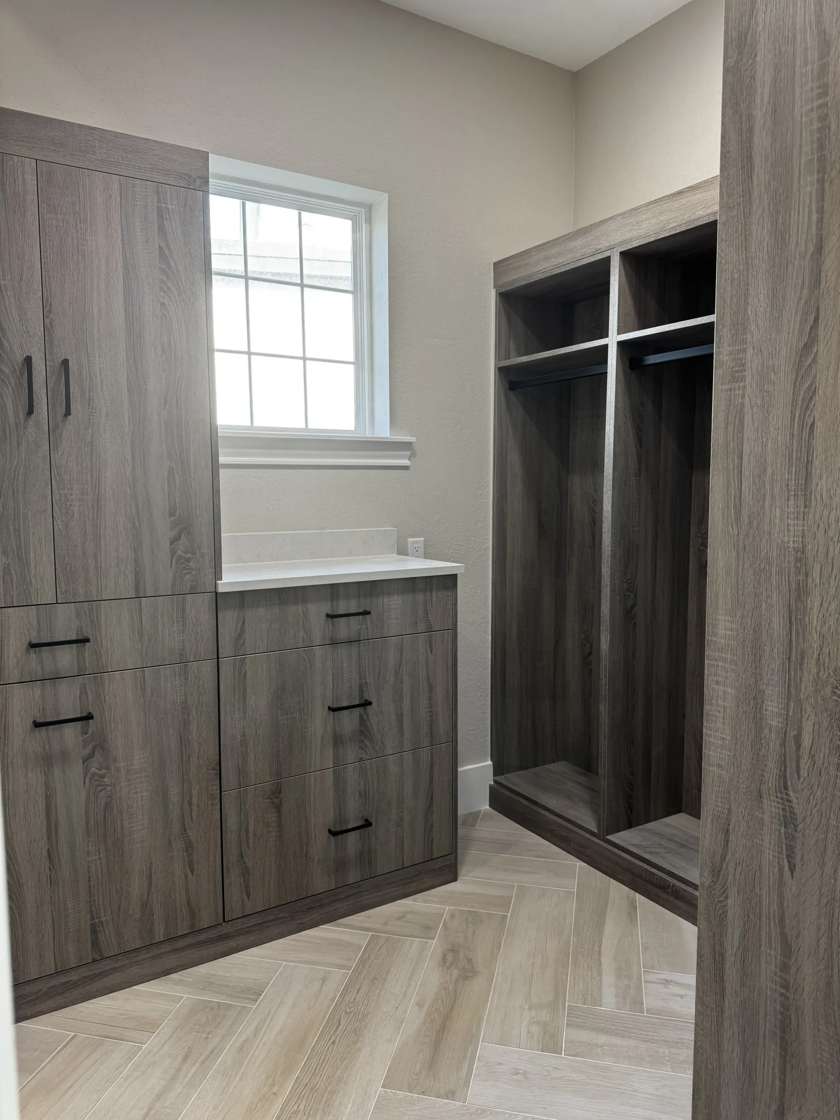
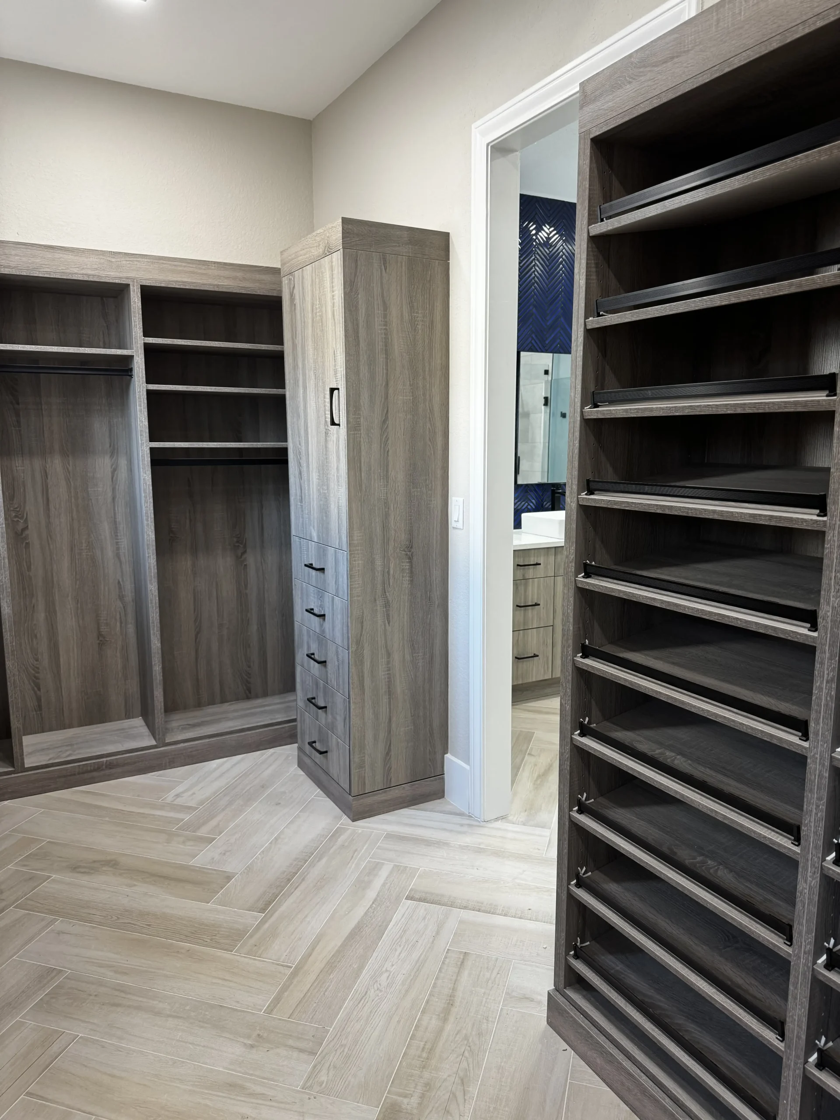
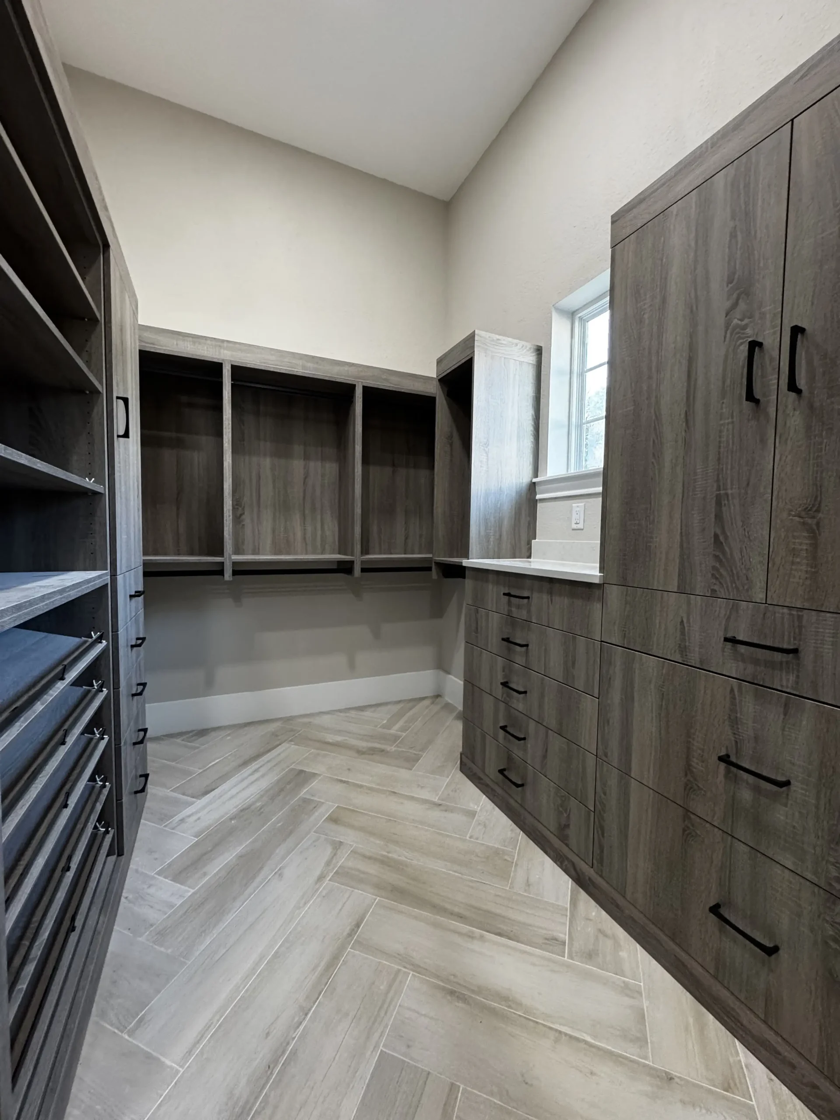
Warm woodgrain cabinetry creates a furniture-inspired look, while matte black hardware adds a clean, contemporary contrast. Every detail was thoughtfully planned, from spacious hanging areas and concealed drawer storage to open shelving, dedicated shoe organization, and a full-length mirror. The result is a beautiful space that feels both functional and refined.
Location: Spring, TX
Neighborhood: Cave Springs
Modern
About The Neighborhood
Located in Spring, this custom walk-in closet project reflects the area’s appreciation for beautiful, functional homes designed to support everyday living. Thoughtful planning, quality craftsmanship, and timeless finishes came together to create an organized space that enhances daily routines while complementing the home’s overall design.
The Challenge
Limited Organization
- Limited organization for clothing, shoes, and accessories
- Inefficient use of available storage space
- Lack of dedicated areas for folded and hanging garments
- A layout that made daily routines less efficient
- A standard builder-grade closet that lacked custom functionality
The homeowners wanted more than storage. They wanted a thoughtfully designed space that felt organized, luxurious, and easy to use every day.
BEFORE:
“From the moment we started working with DreamMaker, we knew we were in good hands. Our master bath had been on our list for years — we just never felt confident enough to pull the trigger with another contractor. DreamMaker changed that completely. They listened to exactly what we wanted, helped us make design decisions we never would have thought of on our own, and delivered a bathroom that honestly feels like something out of a magazine. Every morning I walk in and it still catches me off guard how beautiful it is. The process was smooth, the timeline was respected, and there were zero surprises on the bill. For a family as busy as ours, that peace of mind was everything. We tell everyone who asks — DreamMaker is the only call you need to make.”
– Sarah & Mark T., Cave Springs, AR
5.0 | Google Review
Custom Storage
Every element of the closet was carefully designed to maximize storage while creating an elegant and welcoming environment. Custom floor-to-ceiling cabinetry makes efficient use of every inch of available space, while open shelving, concealed drawers, and dedicated storage areas keep everything organized and within easy reach. Warm herringbone wood-look tile flooring, carefully planned lighting, and a full-length mirror complete the space, creating a functional dressing area that feels both timeless and inviting.
Key Improvements included:
- Custom floor-to-ceiling woodgrain cabinetry
- Dedicated shoe organization system
- Spacious hanging storage for long and short garments
- Multiple drawer banks for concealed storage
- Open shelving for accessories and folded clothing
- Matte black hardware for a modern finish
- Full-length dressing mirror
- Warm herringbone wood-look tile flooring
- Bright, open layout with timeless neutral finishes
More Inspiration
Browse more before & after transformations from homes in The Woodlands.