
Case Study
A Whole-Home Transformation in Edina That Blended Charm with Modern Living
How DreamMaker opened up a segmented 1938 Cape Cod, modernized every bath and the kitchen, and made room for the colorful, well-traveled life this couple had already built.
Edina, Minnesota
TIMELINE
Modern & Classic
Interior Remodeling
Project Overview
A Home Worth Keeping. A Life Worth Designing Around.
This Edina Cape Cod was built in 1938, extended in 1987, and largely untouched since. When this couple purchased it they brought with them a well-developed sense of personal style, a collection of colorful furniture and meaningful possessions, and a clear picture of the home they wanted it to become.
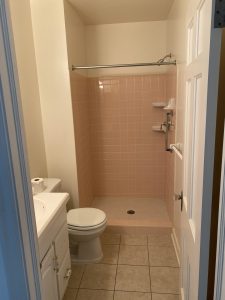
DreamMaker preserved the charm that made the house worth buying – the original pink guest bath, the quaint period details, the bones of a genuinely good home – and opened it up, modernized it, and designed every finish around the life and the belongings the homeowners were bringing through the door.
Location: Minnesota
Neighborhood: Edina
About The Neighborhood
Edina is one of the Twin Cities’ most sought-after communities – established, design-forward, and full of classic homes that reward careful, considered renovation. A 1938 Cape Cod brought thoughtfully into the present while honoring its original character fits this neighborhood as well as any project could.
The Challenge
What Wasn’t Working
Before the remodel, the space faced several challenges:
- A main level segmented into self-contained rooms with no open sight lines or natural flow
- A front entry with no generous welcoming space to speak of
- A kitchen lacking sufficient storage, efficient workspace, and a back entry coat solution
- A main level ensuite bathroom with no secondary function or accessibility from the hall
- A dated bathtub in the master bath with no shower worthy of the space
- A home that needed to coordinate with a rich collection of colorful furnishings and meaningful accessories the homeowners were bringing with them
- A 1938 original and a 1987 extension that had never been unified into a single cohesive design
The house had genuine charm and real potential. What it had never had was a plan.
BEFORE




“It feels so good to live here. DreamMaker understood from the very beginning what we were trying to create and they never lost sight of it. Our furnishings and accessories have segued beautifully into the new surroundings – so many treasured pieces are highlighted in ways we didn’t expect. The livability of the main level, the kitchen, the bathrooms – everything exceeded what we had imagined. We are absolutely thrilled.”
– James & Carol H., Edina, MN

5.0 | Google Review
Built Around How They Actually Live
DreamMaker approached the home level by level and room by room – making structural decisions that served the whole and finish decisions that served the people living in it. The goal throughout was a home that felt open, personal, and entirely resolved.
Key Improvements included:
- Walls removed between the kitchen and dining room, dining room and porch, and living room and front hall - opening the main level to natural light and easy flow throughout
- Front entry expanded by borrowing space from the adjoining den - creating a welcoming arrival point the original home had never had
- Kitchen reconfigured with abundant storage, efficient workspace, a new pantry, a small multi-purpose pull-out table, and a new back door coat locker
- Main level ensuite bathroom opened to the hall - functioning as both a full bath and an eye-catching powder room
- Master bedroom refinished with original wood floors and soft soothing colors as a genuine sanctuary
- Dated master bath bathtub replaced with a dramatic large curbless shower with trench drain
- Original pink guest bath preserved and modernized - honoring the period while delighting overnight guests
- Handmade kitchen tile, guest bath onyx shower panel, and dramatic master bath tile floor and wall completing the finish details throughout
- All finishes coordinated with the homeowners' existing colorful furnishings and accessories throughout
AFTER


More Inspiration
Browse more before & after transformations from homes in the Minneapolis/St. Paul metro area.