
Case Study
A Master Suite Transformation in Bloomington Built as a Blue Retreat
How DreamMaker took an 80s master suite - bedroom, closet, and bath - and turned it into a serene, award-winning retreat that finally matched the rest of the home.
Bloomington, Minnesota
TIMELINE
Traditional & Contemporary
Bathroom Remodeling
Project Overview
The Third Project. The Best One Yet.
This Bloomington couple had already trusted DreamMaker with their main level remodel – twice. When it came time to bring the master suite into the same conversation, they knew exactly who to call. The bedroom, closet, and bathroom had changed little since the home was built in the 1980s, and the gap between the suite and the rest of the home had become impossible to ignore.
DreamMaker picked up where they had left off – carrying the same blend of traditional and contemporary design upstairs and delivering a private retreat worthy of the home it lived in. The project went on to win first place for Residential Bath Over $60K at the MN NARI COTY awards and an Honorable Mention from MN NKBA for Large and Master Baths.
Location: Minnesota
Neighborhood: Bloomington
About The Neighborhood
Bloomington is one of the Twin Cities’ most established suburbs – a community with well-kept homes, design-savvy homeowners, and a strong tradition of investing in spaces that hold up over time. A master suite rebuilt with gray marble, etched glass, in-floor heat, and bioethanol fireplace fits naturally into a neighborhood where quality is the baseline expectation.
The Challenge
What Wasn’t Working
Before the remodel, the space faced several challenges:
- A master suite largely unchanged since the home was built in the 1980s
- A bedroom that felt disconnected from the updated main level below
- A wood-burning fireplace requiring ongoing maintenance and producing uneven heat
- A closet walkway positioned off-center from the large closet window - blocking light and making both spaces feel smaller and less connected
- An enclosed tub nook and shower nook creating a closed-off bathroom layout
- No private water closet
- A single vanity wall with no make-up counter or meaningful storage
- No in-floor heat and insufficient insulation on the exterior wall
- An overall aesthetic that mixed nothing - dated materials throughout with no cohesive design direction
Every space in the suite – bedroom, closet, and bathroom – needed attention at the same time.
BEFORE


“DreamMaker exceeded our expectations once again. Having worked with them on our main level we knew what to expect – but they still managed to surprise us. The master suite is everything we hoped for and more. It feels completely connected to the rest of the home now and it has become the private retreat we always wanted it to be. The attention to detail, the materials, the lighting – every decision was made with real care. We could not recommend them more highly.”
– Robert & Susan M., Bloomington, MN

5.0 | Google Review
Built Around How They Actually Live
DreamMaker approached all three spaces – bedroom, closet, and bathroom – as a single connected suite rather than three separate projects, ensuring that every decision reinforced the serene, traditional-meets-contemporary atmosphere the homeowners wanted throughout.
Key Improvements included:
Bedroom
- New furnishings and finishes updated to match the rest of the home
- Wood-burning fireplace replaced with an EcoSmart bioethanol insert – cleaner, more even heat with no maintenance
- Fireplace refaced with gray marble slab, white wood moldings, and a gray antiqued mantle
- Hearth eliminated for a cleaner contemporary profile
Closet
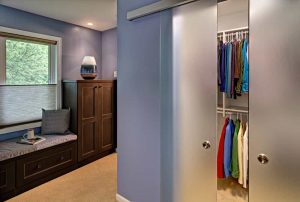
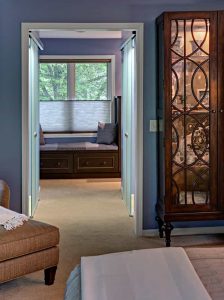
- Walkway relocated three feet and centered on the large window – drawing natural light into both spaces
- Storage cabinets and window seat added for function and comfort
- New closet systems fitted to current needs
- Etched glass double sliding doors eliminating door swings into the walkway
Bathroom
- Guest room closet space borrowed to create a private water closet with etched glass sliding door
- Enclosed tub and shower nooks opened up entirely
- Freestanding tub positioned under the window for light and an airy feel
- Gray marble and glass shower beside the tub – open, his and hers layout
- Two vanities flanking a make-up counter with adjacent linen closet and open shelves
- In-floor heat under tile and insulation added to the exterior wall
- Toe-kick lighting for soft night use
- Heritage-style cabinetry with hand-applied finish, decorative glass backsplash, recycled glass make-up counter, and a mix of blue crystal and brushed pewter button knobs
AFTER


More Inspiration
Browse more before & after transformations from homes in the Minneapolis/St. Paul metro area.