
Case Study
A Screen Porch Transformation in Minneapolis Turned Into a Light-Filled Yoga Studio and Family Room
How DreamMaker rebuilt a cramped screen porch from the pilings up - creating a professional yoga studio, a comfortable family room, and a connection to the outdoors that changed how this couple lives every day.
Minneapolis, Minnesota
TIMELINE
Light & Contemporary
Interior Remodeling
Project Overview
From Dark Basement to Light-Filled Studio.
This Minneapolis yoga instructor had been teaching remote classes from the basement – functional, but far from the bright, uplifting environment her students deserved. The screen porch attached to the back of the home had potential, but in its existing state it was too small, too rough, and too disconnected from the rest of the house to be useful.
DreamMaker rebuilt it entirely – deeper pilings and all – enlarging the footprint, vaulting the ceiling, and creating a multi-functional room that works as a professional yoga studio by day and a relaxed family room by evening.
Location: Minnesota
Neighborhood: Minneapolis
About The Neighborhood
Minneapolis’s residential neighborhoods are home to people who invest in their spaces thoughtfully and expect quality that holds up over time. A room rebuilt from the ground up – literally, with pilings sunk 30 to 35 feet deep – and finished to professional studio standards fits the standard this community sets for what a home renovation should deliver.
The Challenge
What Wasn’t Working
Before the remodel, the space faced several challenges:
- A yoga instructor teaching remote classes from the basement - a space with none of the light or energy her practice required
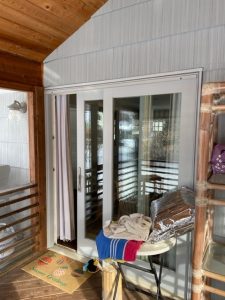
- A screen porch too small and too unfinished to serve any meaningful purpose for the family
- A home built over a swamp requiring deep structural pilings before any enlargement could begin
- Poor connection between the porch and the existing dining and living areas
- No temperature control, no meaningful ventilation, and no natural light strategy in the existing space
- No outdoor entertaining connection between the back of the home and the yard
The potential was there. The structure to support it simply hadn’t been built yet.
BEFORE




“We marvel at the change the new space has made in our lives. Working through the challenges on this project took some extra time but the benefits were absolutely worth the wait. The quality of the materials and workmanship throughout was exceptional and we couldn’t be more pleased with what DreamMaker delivered.”
– David & Karen L., Minneapolis, MN

5.0 | Google Review
Built Around How They Actually Live
DreamMaker started below grade – installing pilings 30 to 35 feet deep to meet code requirements for building over the swamp – then rebuilt the room from scratch, larger, taller, and fully integrated into the home.
Key Improvements included:
- Room enlarged from 12.5 x 10 feet to 16.5 x 15 feet - significantly increasing usable space
- Vaulted ceiling added to increase volume and reinforce the open, airy feel
- New large opening connecting the room directly to the existing dining and living areas
- Existing wood flooring matched throughout to enhance visual flow between spaces
- New venting picture windows bringing maximum natural light and views on all four sides
- Windows opening on all four sides for passive air exchange through hidden screens - together with a new ceiling fan creating gentle airflow across the entire main level
- Mini-split unit installed for year-round temperature control
- Large screen TV relocated from the basement into the new studio for professional remote teaching
- New larger deck providing outdoor grill space and convenient access to a new stone patio below
AFTER


More Inspiration
Browse more before & after transformations from homes in the Minneapolis/St. Paul metro area.
Inspired By This Transformation?
Whether you’re updating an outdated kitchen, expanding a bathroom, or planning a complete remodel, DreamMaker is here to bring your vision to life.