
Case Study
An Entertainment Kitchen Remodel in Minnetonka for a Gourmet Cook
How DreamMaker turned a spacious but wasted kitchen into a show-stopping culinary stage - with a colossal L-shaped island, edge-to-edge granite, and room for eight around the counter.
Minnetonka, Minnesota
TIMELINE
Traditional & Contemporary
Kitchen Remodeling
Project Overview
The Stage Was Always There. It Just Needed to Be Built.
These Minnetonka homeowners are retired, well-traveled, and passionate about entertaining. The wife is a serious cook who had always envisioned a kitchen where guests could gather around her while she worked – not tucked away in another room, but right there at the center of it all. The existing kitchen had the square footage. It just wasted most of it.
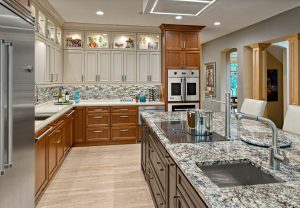
DreamMaker squared up the room, replaced a small angled island and separate table with a colossal L-shaped island that seats eight, and built a kitchen worthy of the life this couple actually lives. The project went on to win a Silver COTY award from MN NARI.
Location: Minnesota
Neighborhood: Minnetonka
About The Neighborhood
Minnetonka is one of the Twin Cities’ most desirable communities – established, design-forward, and home to people who invest in their spaces with real intention. A kitchen built around entertaining, travel mementos, and a show-stopping granite island fits naturally into a neighborhood where quality and personality are expected in equal measure.
The Challenge
What Wasn’t Working
Before the remodel, the space faced several challenges:
- A kitchen with ample square footage that wasted much of it through poor layout and an awkwardly angled island
- A small island and separate table that couldn't seat eight guests or create the entertainment dynamic the homeowners wanted
- No meaningful display space for a collection of travel mementos accumulated over decades
- Insufficient storage for an avid cook's collection of gadgets and serving ware
- Finishes that didn't coordinate with the adjoining areas of the home
- A room that needed to function as both a serious cooking space and a social entertainment hub - and currently did neither particularly well
- Clients who would be traveling during much of the remodel - requiring a team they could trust completely to work in their home unsupervised
The kitchen had potential the original design had never unlocked.
BEFORE


“Hosting gatherings of family and friends has become so easy and enjoyable for both of us and our guests – the kitchen has created so many memorable occasions that we couldn’t have pulled off the same way before. We are absolutely enthralled with how it looks and how it functions. It exceeded everything we imagined.”
– Richard & Carol B., Minnetonka, MN

5.0 | Google Review
Built Around How They Actually Live
DreamMaker started by squaring up the room – then designed everything else around the cooking and entertaining experience the homeowners had always wanted. The island is the heart of it, but every other decision was made with the same level of care and intention.
Key Improvements included:
- Room squared up to create a clean, open entertainment kitchen layout
- Colossal L-shaped island replacing the small angled island and separate table - seating eight and creating a natural stage for cooking and entertaining simultaneously
- Show-stopping granite island top with a wide vein running edge to edge - two slabs meticulously seamed to highlight the grain
- Three matching granite lazy susans for serving
- Alabaster quartz perimeter countertops and lighted upper cabinets displaying travel mementos
- European working sink with TV above, second island sink, and pot filler at the cooktop
- Mixer lift and pull-out corner cabinet maximizing storage
- Stained wood perimeter cabinets, bone painted uppers, and taupe island cabinets all pulled from the granite palette
- Glass backsplash tiles and refinished hardwood floor completing the transformation
AFTER




More Inspiration
Browse more before & after transformations from homes in the Minneapolis/St. Paul metro area.
Inspired By This Transformation?
Whether you’re updating an outdated kitchen , expanding a bathroom, or planning a complete remodel, DreamMaker is here to bring your vision to life.