
Case Study
Modern Scandinavian Whole-Home Remodel in Rogers, AR
A thoughtful renovation balancing daily practicality with warm, clean-lined Scandinavian style.
Rogers, Arkansas
2 Weeks
Modern Scandinavian
Interior Remodeling
Project Overview
A Balanced Blend of Style and Practicality
This whole-home update in Rogers was about more than aesthetics—it was about transforming daily function while honoring an already-developed architectural vision. With a desire for Scandinavian-inspired warmth and clean lines, the focus of this remodel was not just on materials and layout, but on how each room could work harder for the lifestyle it supports.
From custom walnut cabinetry accents and a hidden coffee bar in the kitchen to a hardworking laundry room with a dog wash station, every detail was carefully considered. The finished renovation creates a cohesive living space tailored to complement the outdoor pool area, streamline daily routines, and deliver everyday luxury for a busy family.
Location: Rogers, Arkansas
Neighbourhood: Bella Vista
Style: Modern Scandinavian

About The Neighborhood
Situated in the heart of Rogers, this thriving community seamlessly blends Ozark natural beauty with upscale architectural design. It attracts discerning homeowners looking for bespoke, high-end interior transformations that elevate contemporary living.
The Challenge
Overcoming Layout and Logistics Barriers
- Inefficient guest bathroom layout lacking sufficient privacy
- No direct bathroom access for outdoor pool guests
- Need for a trusted design-build contractor team
- Everyday items cluttering the primary entryway and living spaces
The homeowners had a strong architectural vision but lacked the time and confidence to manage complex construction logistics on their own. They required a dependable partner who could execute their detailed plans seamlessly while improving the home’s overall flow.
BEFORE:
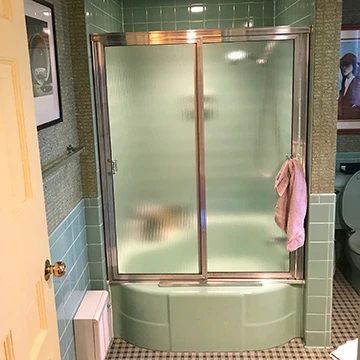

“Mary helped me design and select the materials to replace a tub shower combination with a walk-in tile shower. The completed shower came out just as I envisioned it and I am extremely satisfied. I would certainly make DreamMaker the first stop in any future remodeling I may desire.”
– David K., Bella Vista, AR

5.0 | Google Review
Thoughtful Design Meets Expert Execution
DreamMaker took full ownership of the project from start to finish, managing every detail so the homeowners didn’t have to. The layout was reconfigured to improve privacy and outdoor access, while custom carpentry and high-end finishes were introduced throughout the main living areas. Hardworking storage solutions were discreetly integrated into everyday transition spaces to keep the home organized and uncluttered.
Key Improvements included:
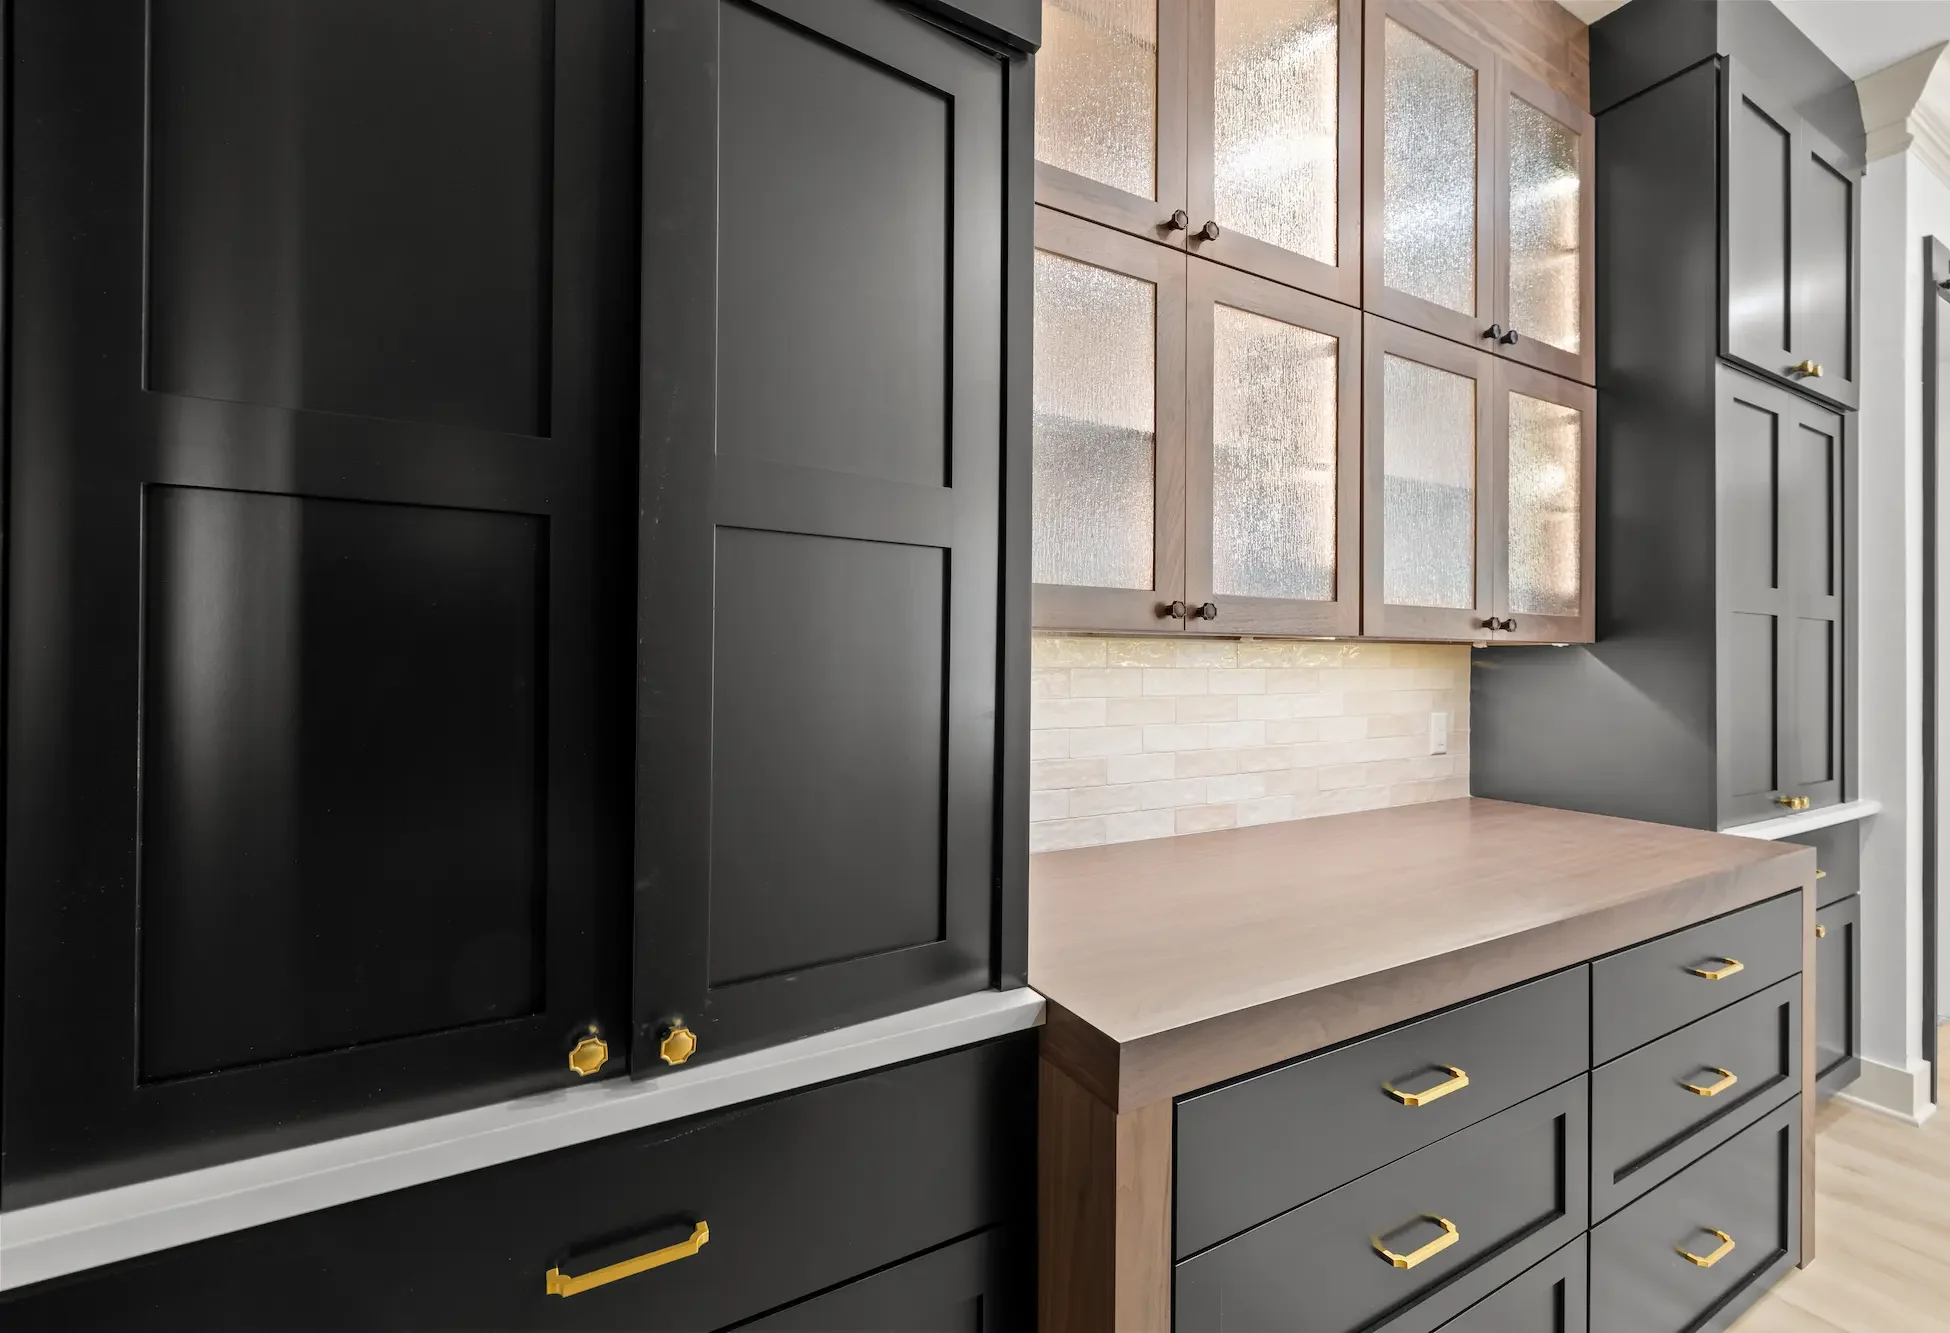
- Custom painted maple cabinetry with illuminated upper cabinets
- Walnut coffee bar with folding pocket doors
- Movable walnut waterfall island extension for extra prep
- Custom handcrafted walnut slatted range hood
- Converted Jack-and-Jill bath into private guest ensuite
- New dual-access half bath serving pool and laundry
- Dedicated dog wash station in sunny laundry room
- Hidden entry drop-zone cabinet for daily essentials
- Sleek full porcelain slab fireplace surround
AFTER:




More Inspiration
Browse more before & after transformations from homes in Northwest Arkansas.