Case Study
Bold Kitchen Transformation with Outdoor Living in Rogers
Reimagining a traditional space with sophisticated, modern finishes.
Rogers, AR
2 Weeks
Modern Sophistication
Kitchen Remodeling
Project Overview
Creating a Sophisticated, Modern Culinary Space
This comprehensive kitchen transformation replaced a dated, traditional aesthetic with a bold, high-contrast design that balances elevation with an inviting feel. The goal was to update not only the visual language of the kitchen but also its functional flow, creating an environment that feels equally sophisticated and welcoming for everyday living.
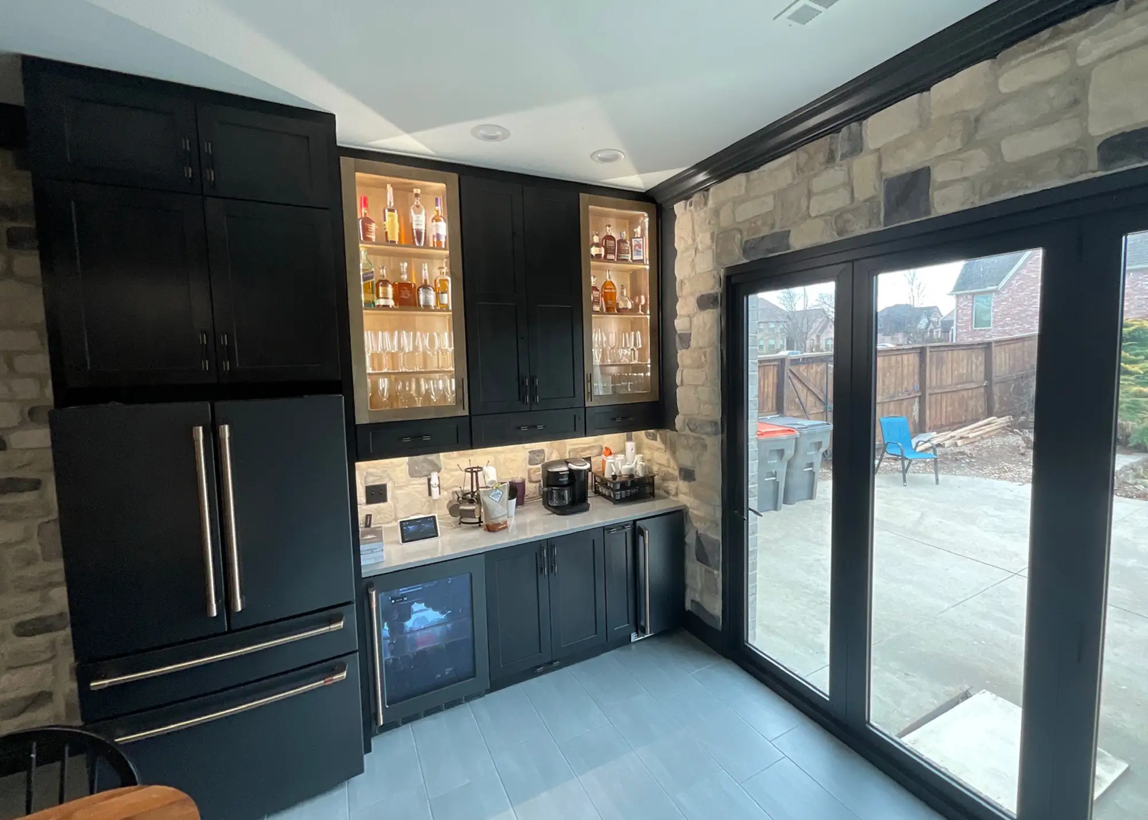
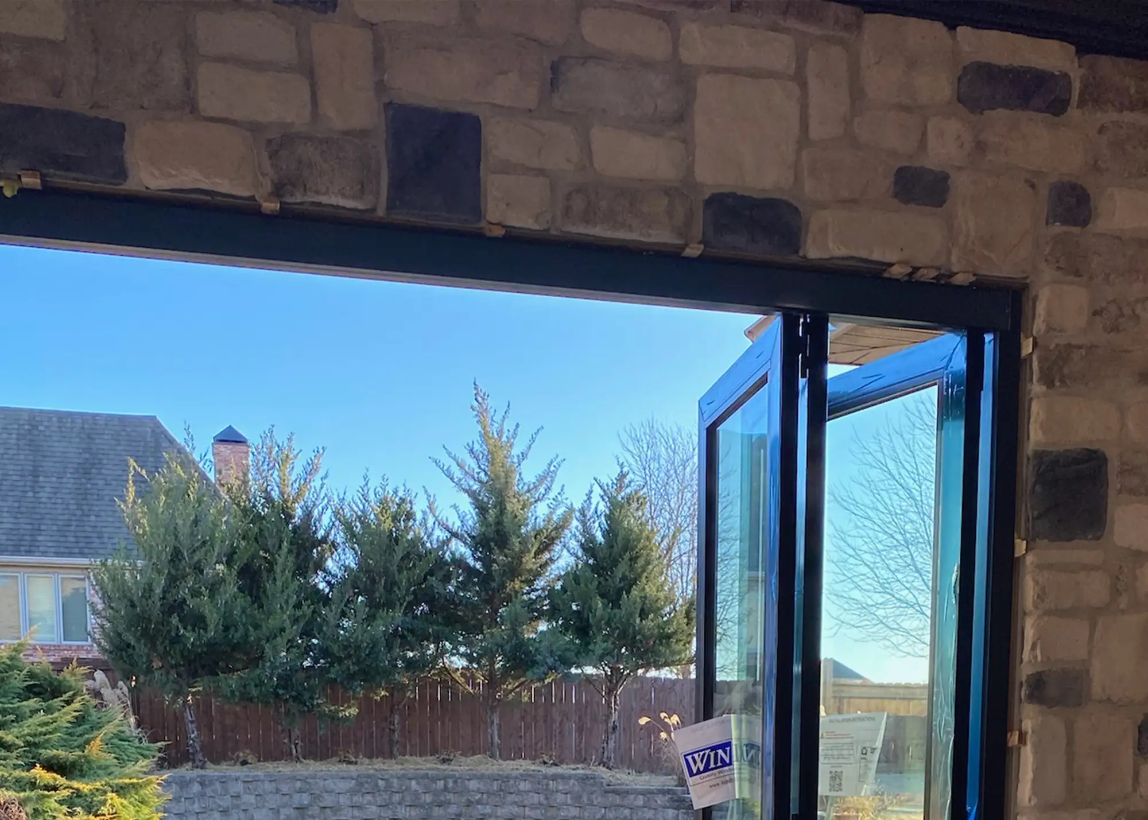
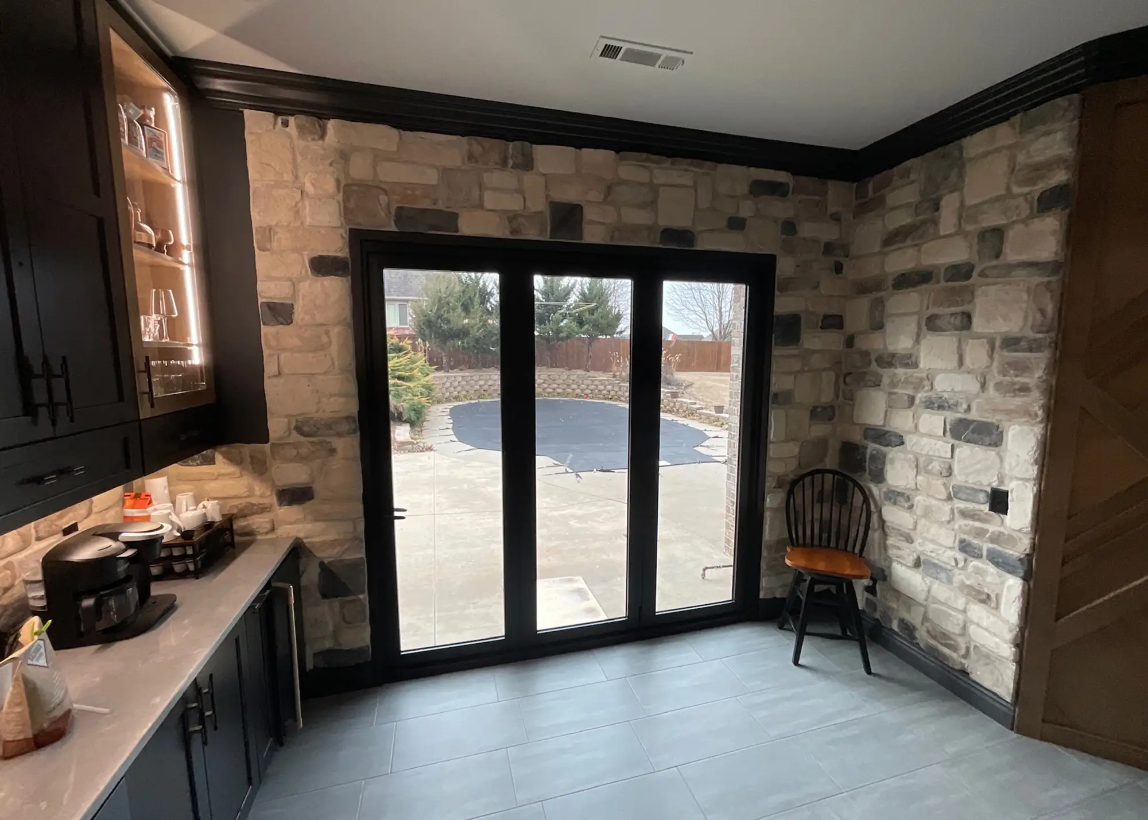
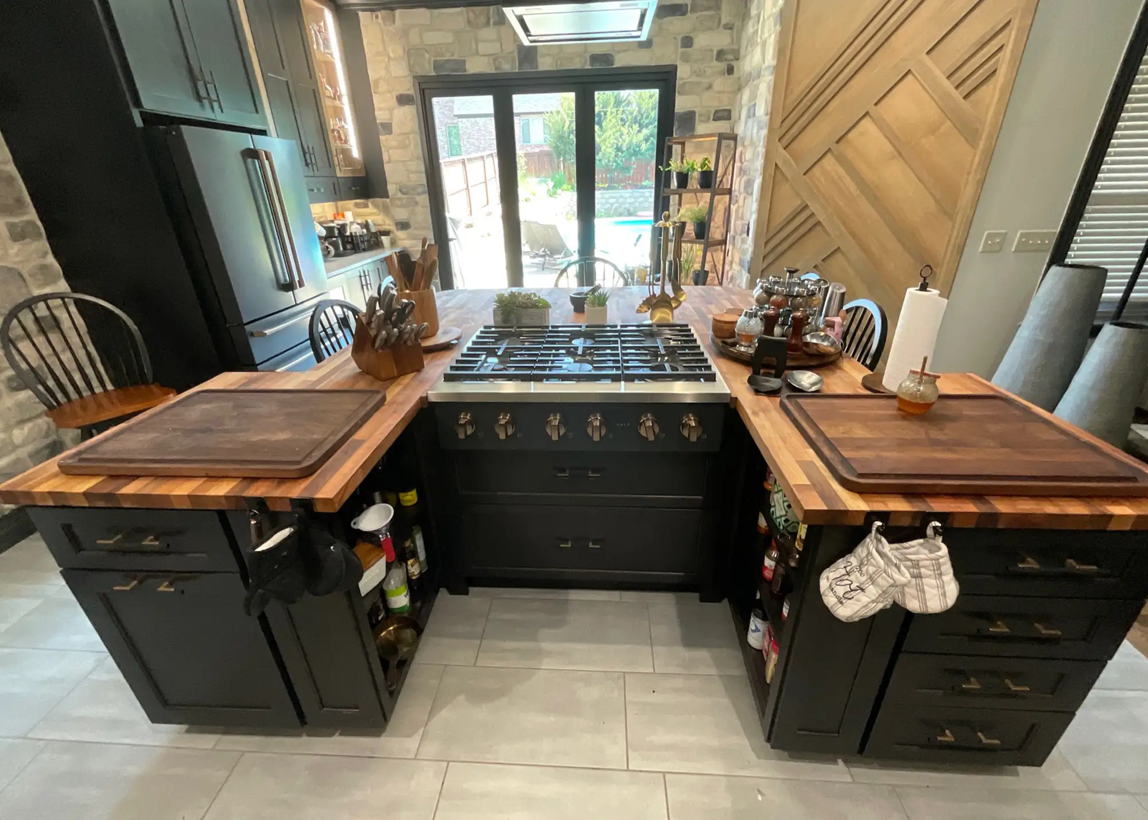
The new space features striking black cabinetry, warm wood countertops, and luxurious gold accents. A significant architectural change included opening the connection to the outdoor terrace, dramatically enhancing natural light flow and creating a seamless indoor-outdoor living experience that redefines the home’s main gathering area.
Location: Rogers
Neighbourhood: Bella Vista
Style: Modern
About The Neighborhood
Situated in the heart of Rogers, this thriving community seamlessly blends Ozark natural beauty with upscale architectural design. It attracts discerning homeowners looking for bespoke, high-end interior transformations that elevate contemporary living.
The Challenge
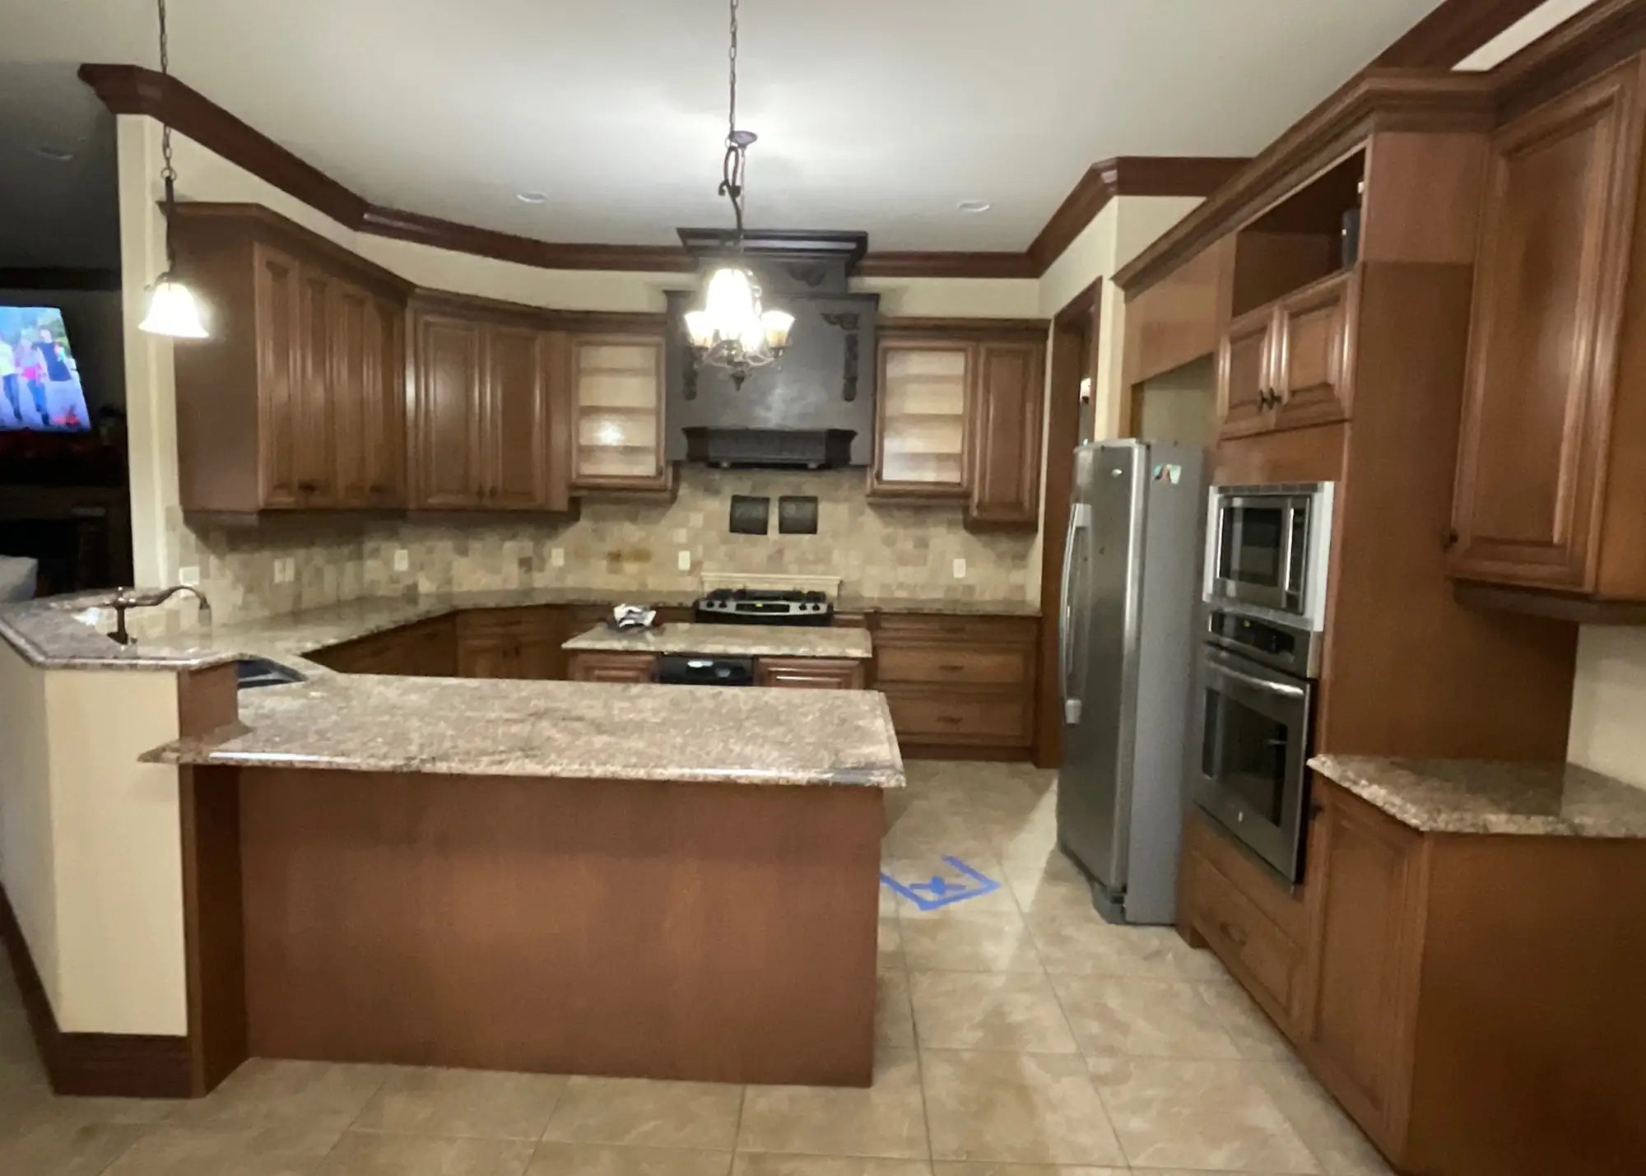
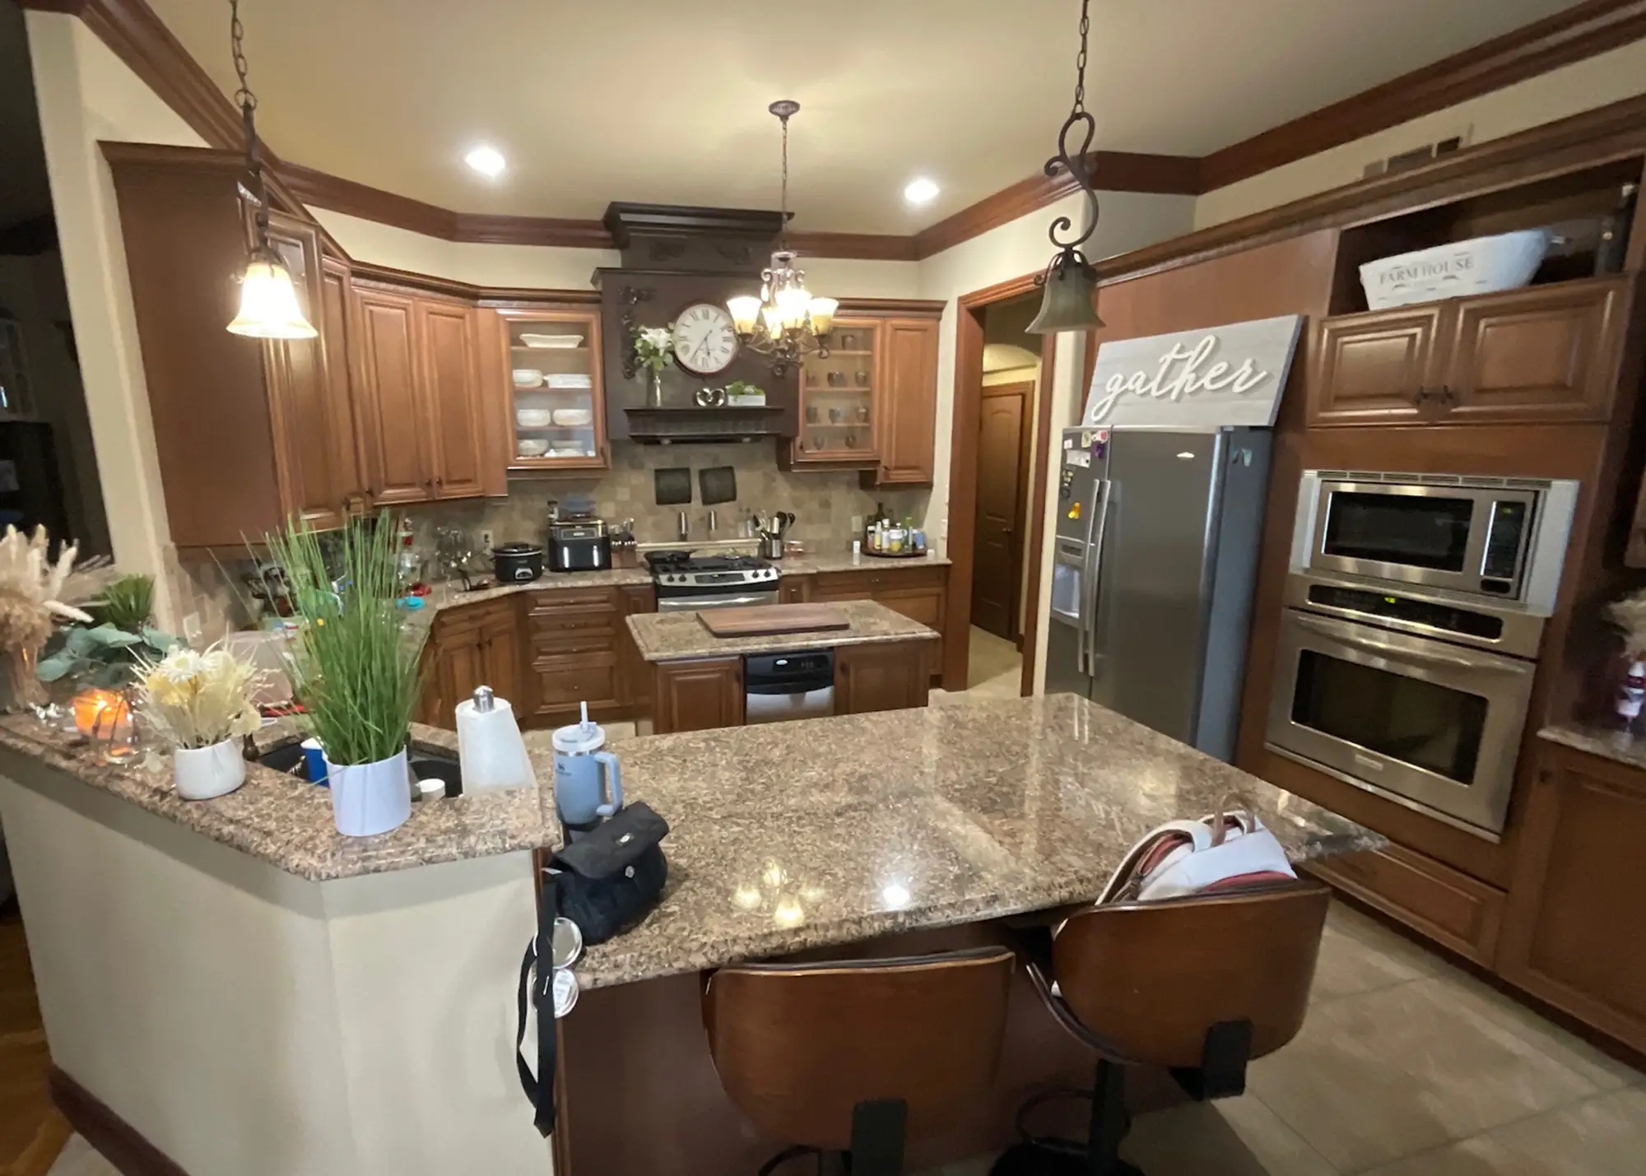
Dated Finishes, Disconnected Layout
- Dated brown cabinetry creating a heavy, dark atmosphere
- Uninspired, traditional speckled granite and old backsplash
- Aging stainless steel and gray appliances
- Poor connection to the outdoor living area
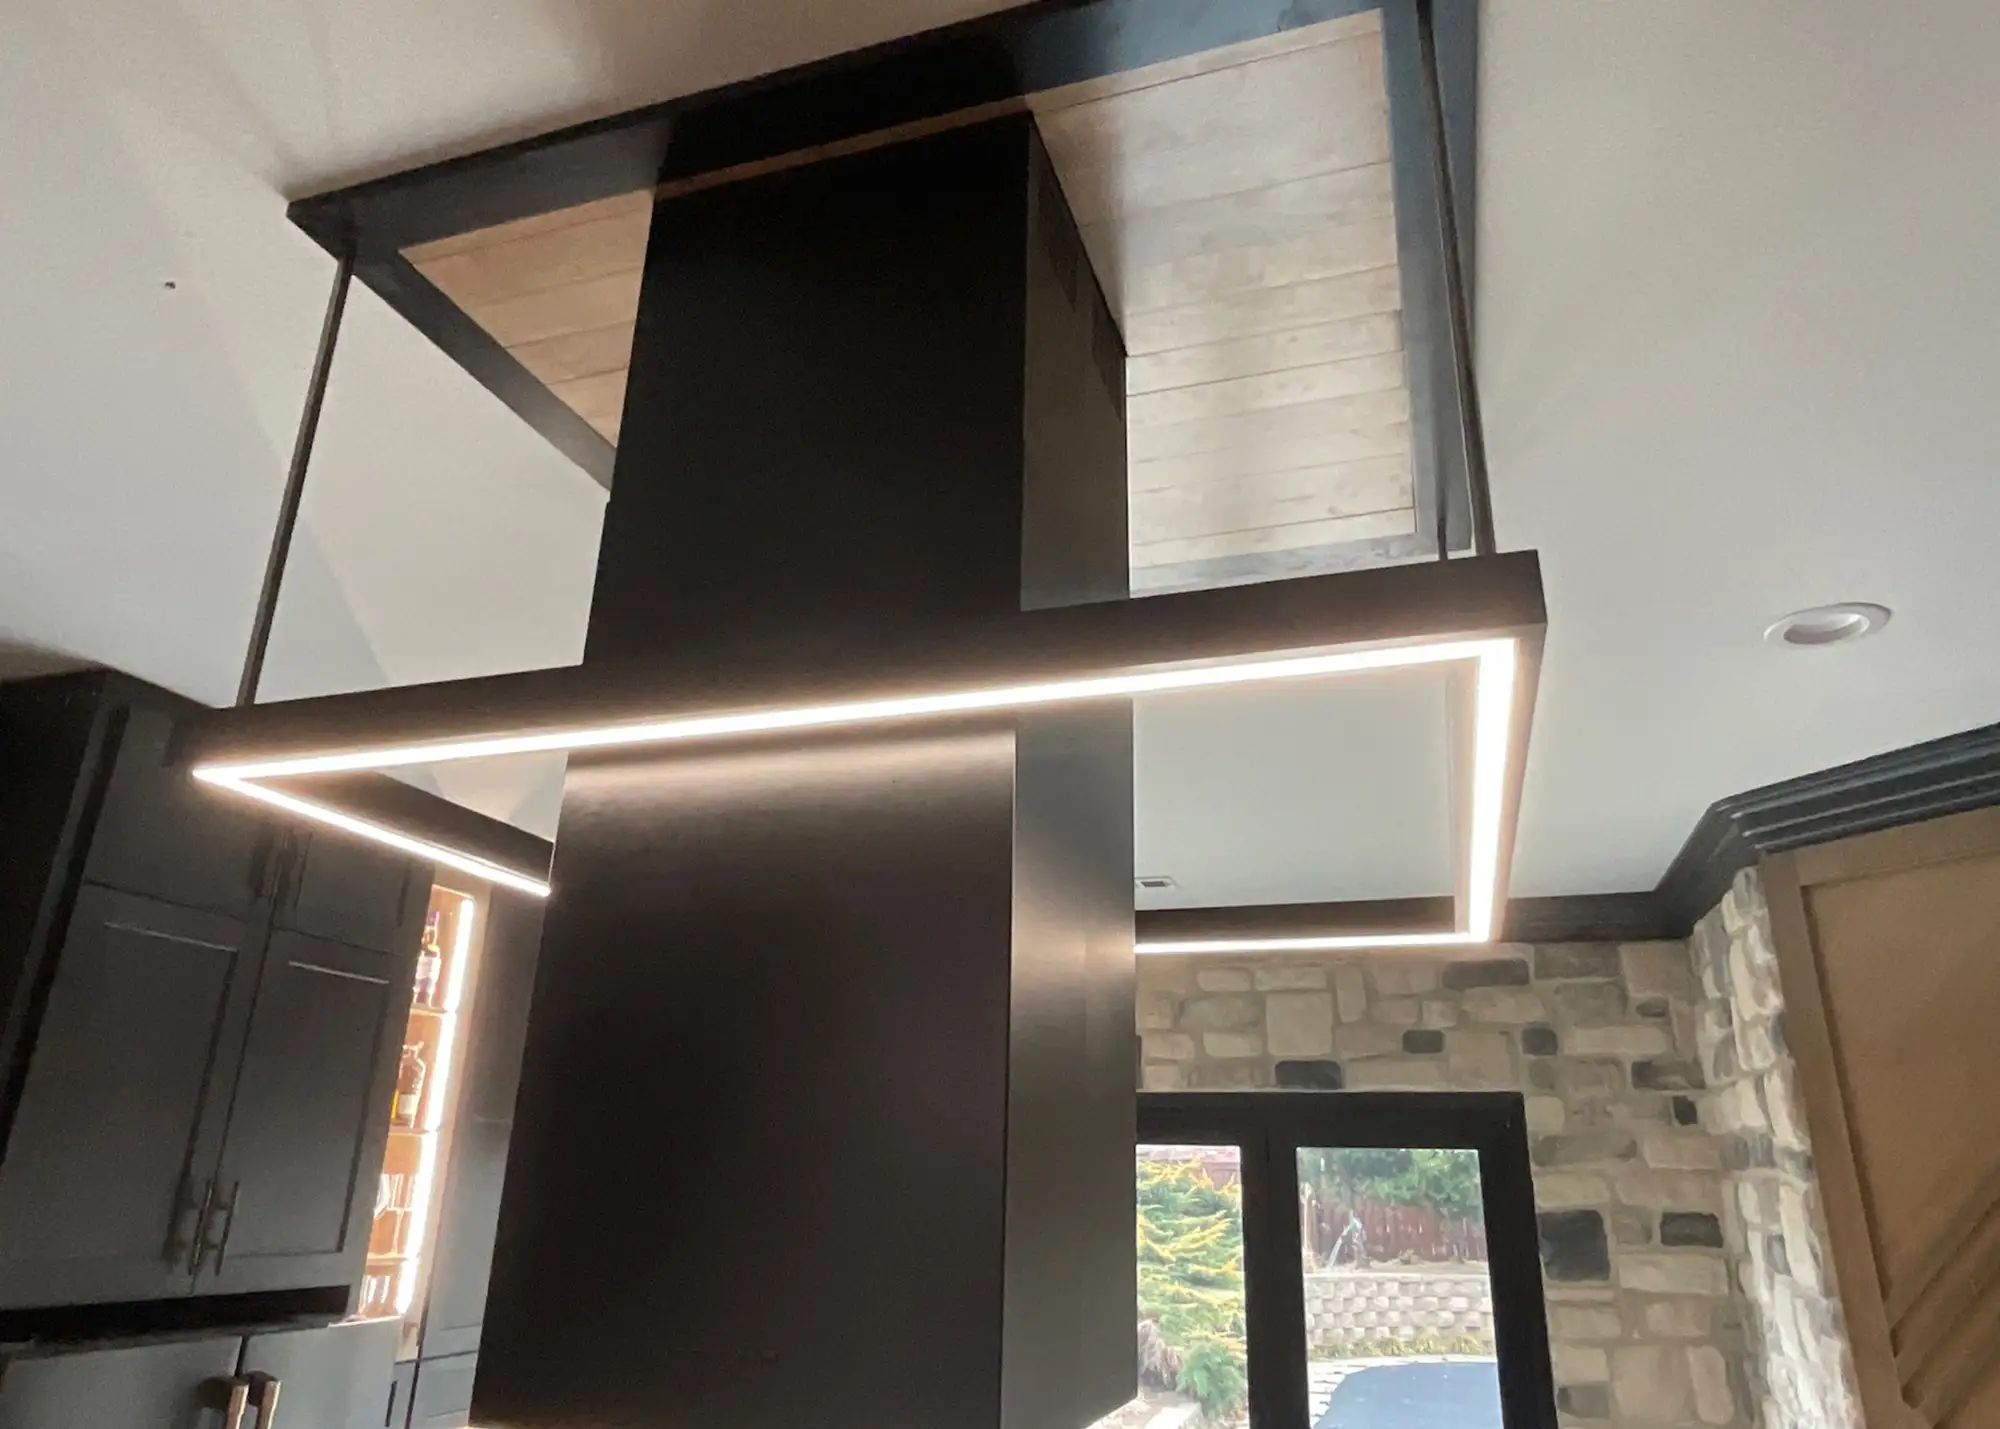
- Oversized, clunky range hood dominating the space
This traditional kitchen was visually heavy and disconnected from the rest of the home’s potential. The homeowners sought to modernize the look entirely while improving the functionality and outdoor integration.
BEFORE:
“Mary helped me design and select the materials to replace a tub shower combination with a walk-in tile shower. The completed shower came out just as I envisioned it and I am extremely satisfied. I would certainly make DreamMaker the first stop in any future remodeling I may desire.”
– David K., Bella Vista, AR
5.0 | Google Review
Seamless Flow, Bold Finishes
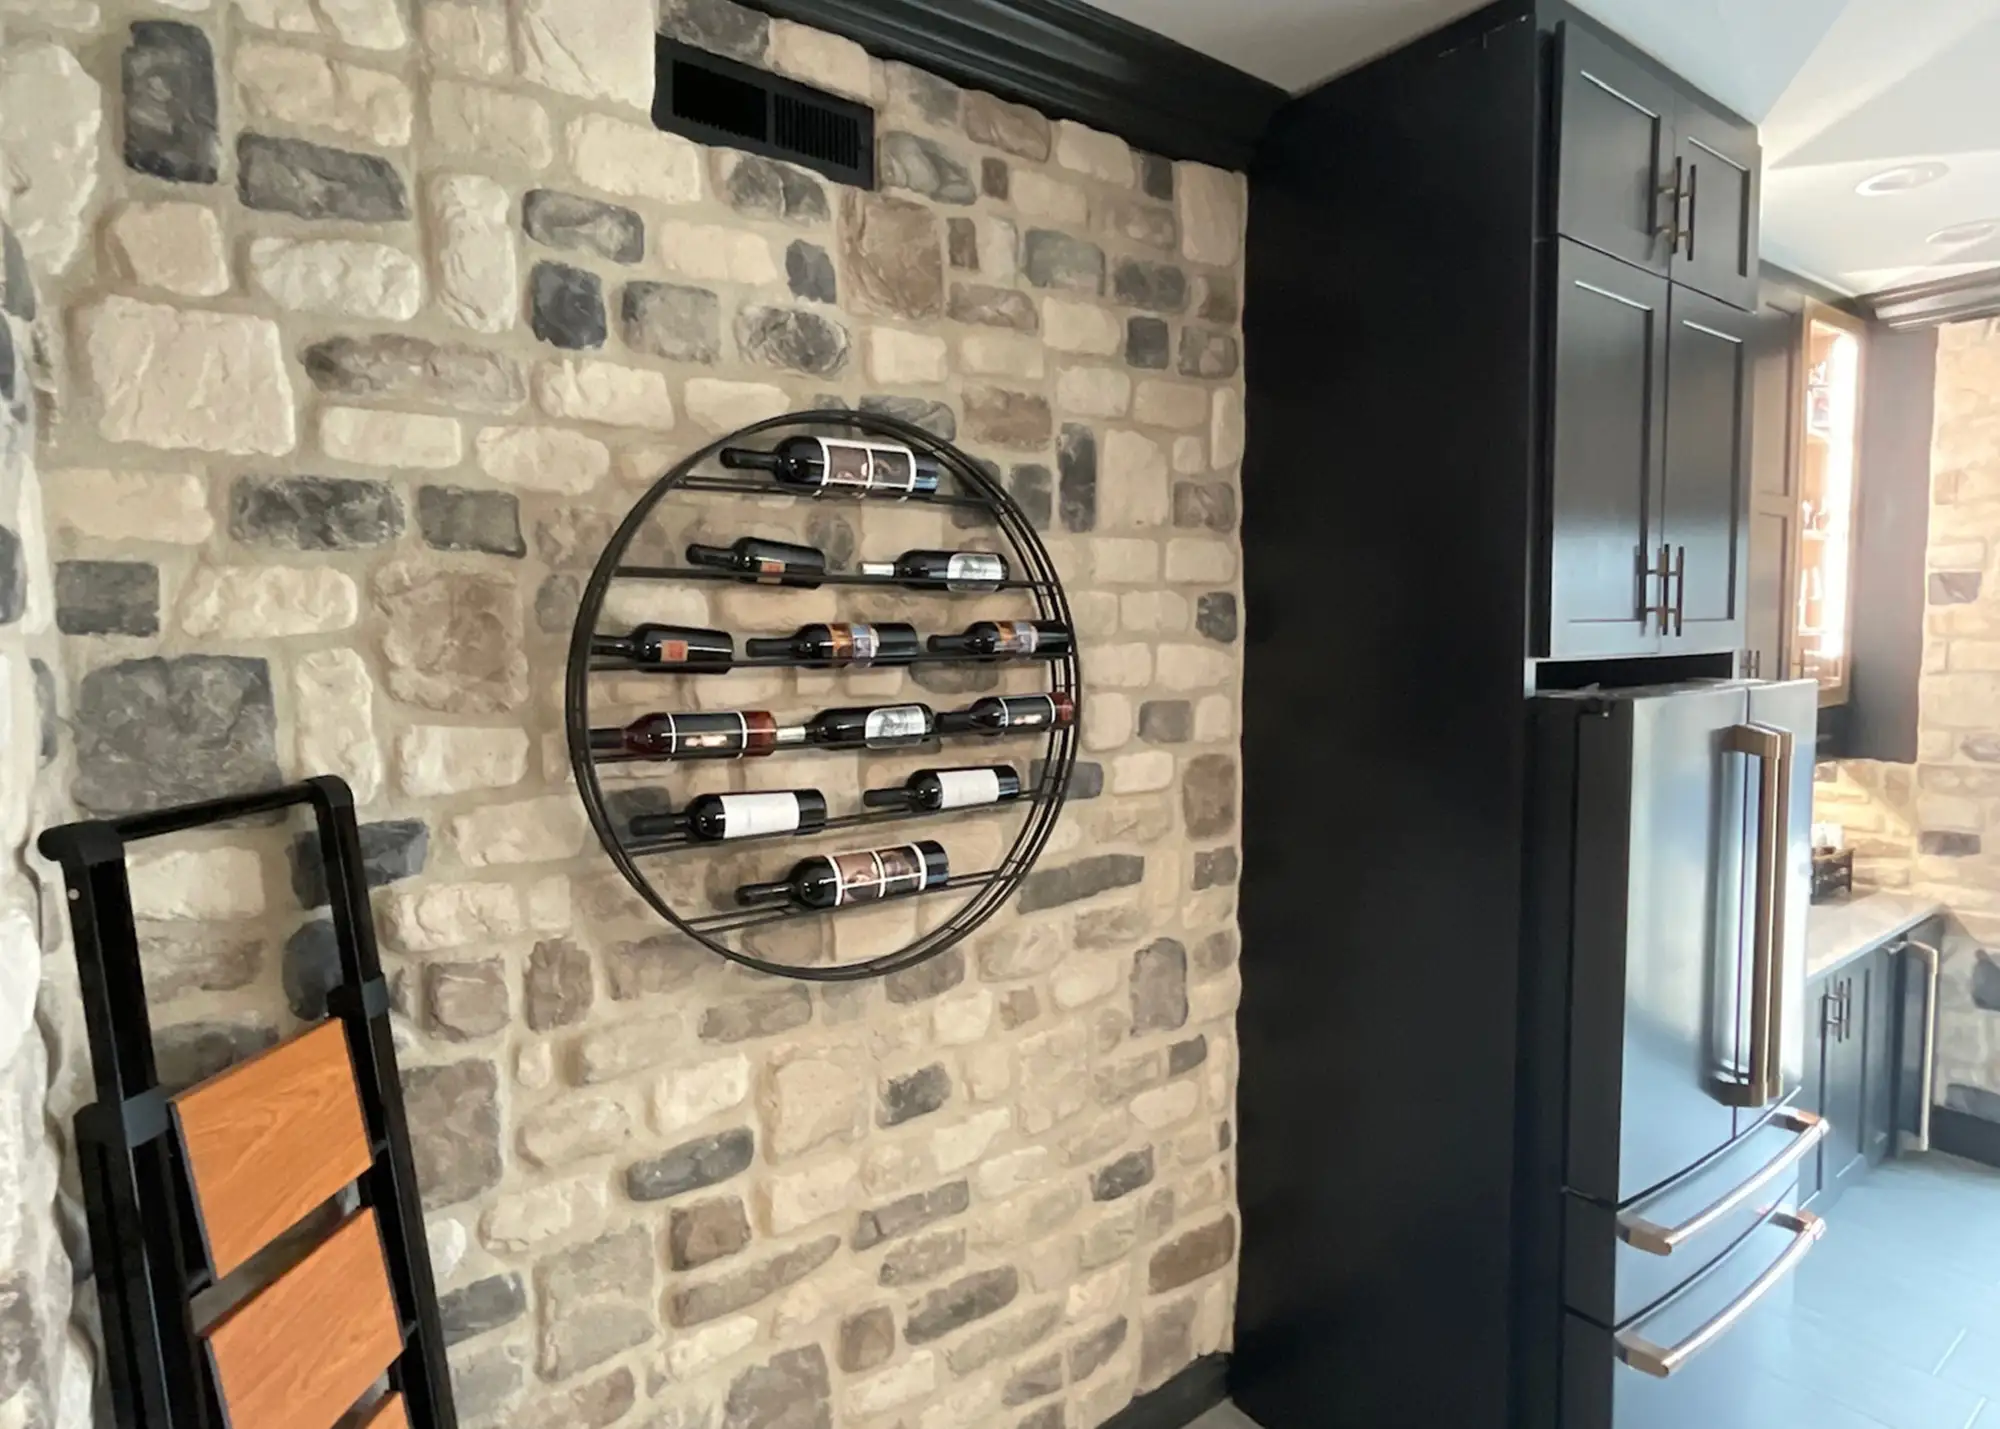
We executed a complete visual and functional redesign to meet the high-contrast brief. Key design decisions centered around dark cabinetry, rich textures, and architectural changes for better integration with the terrace. The resulting space is a harmonious blend of moody sophistication and organic warmth.
Key Improvements included:
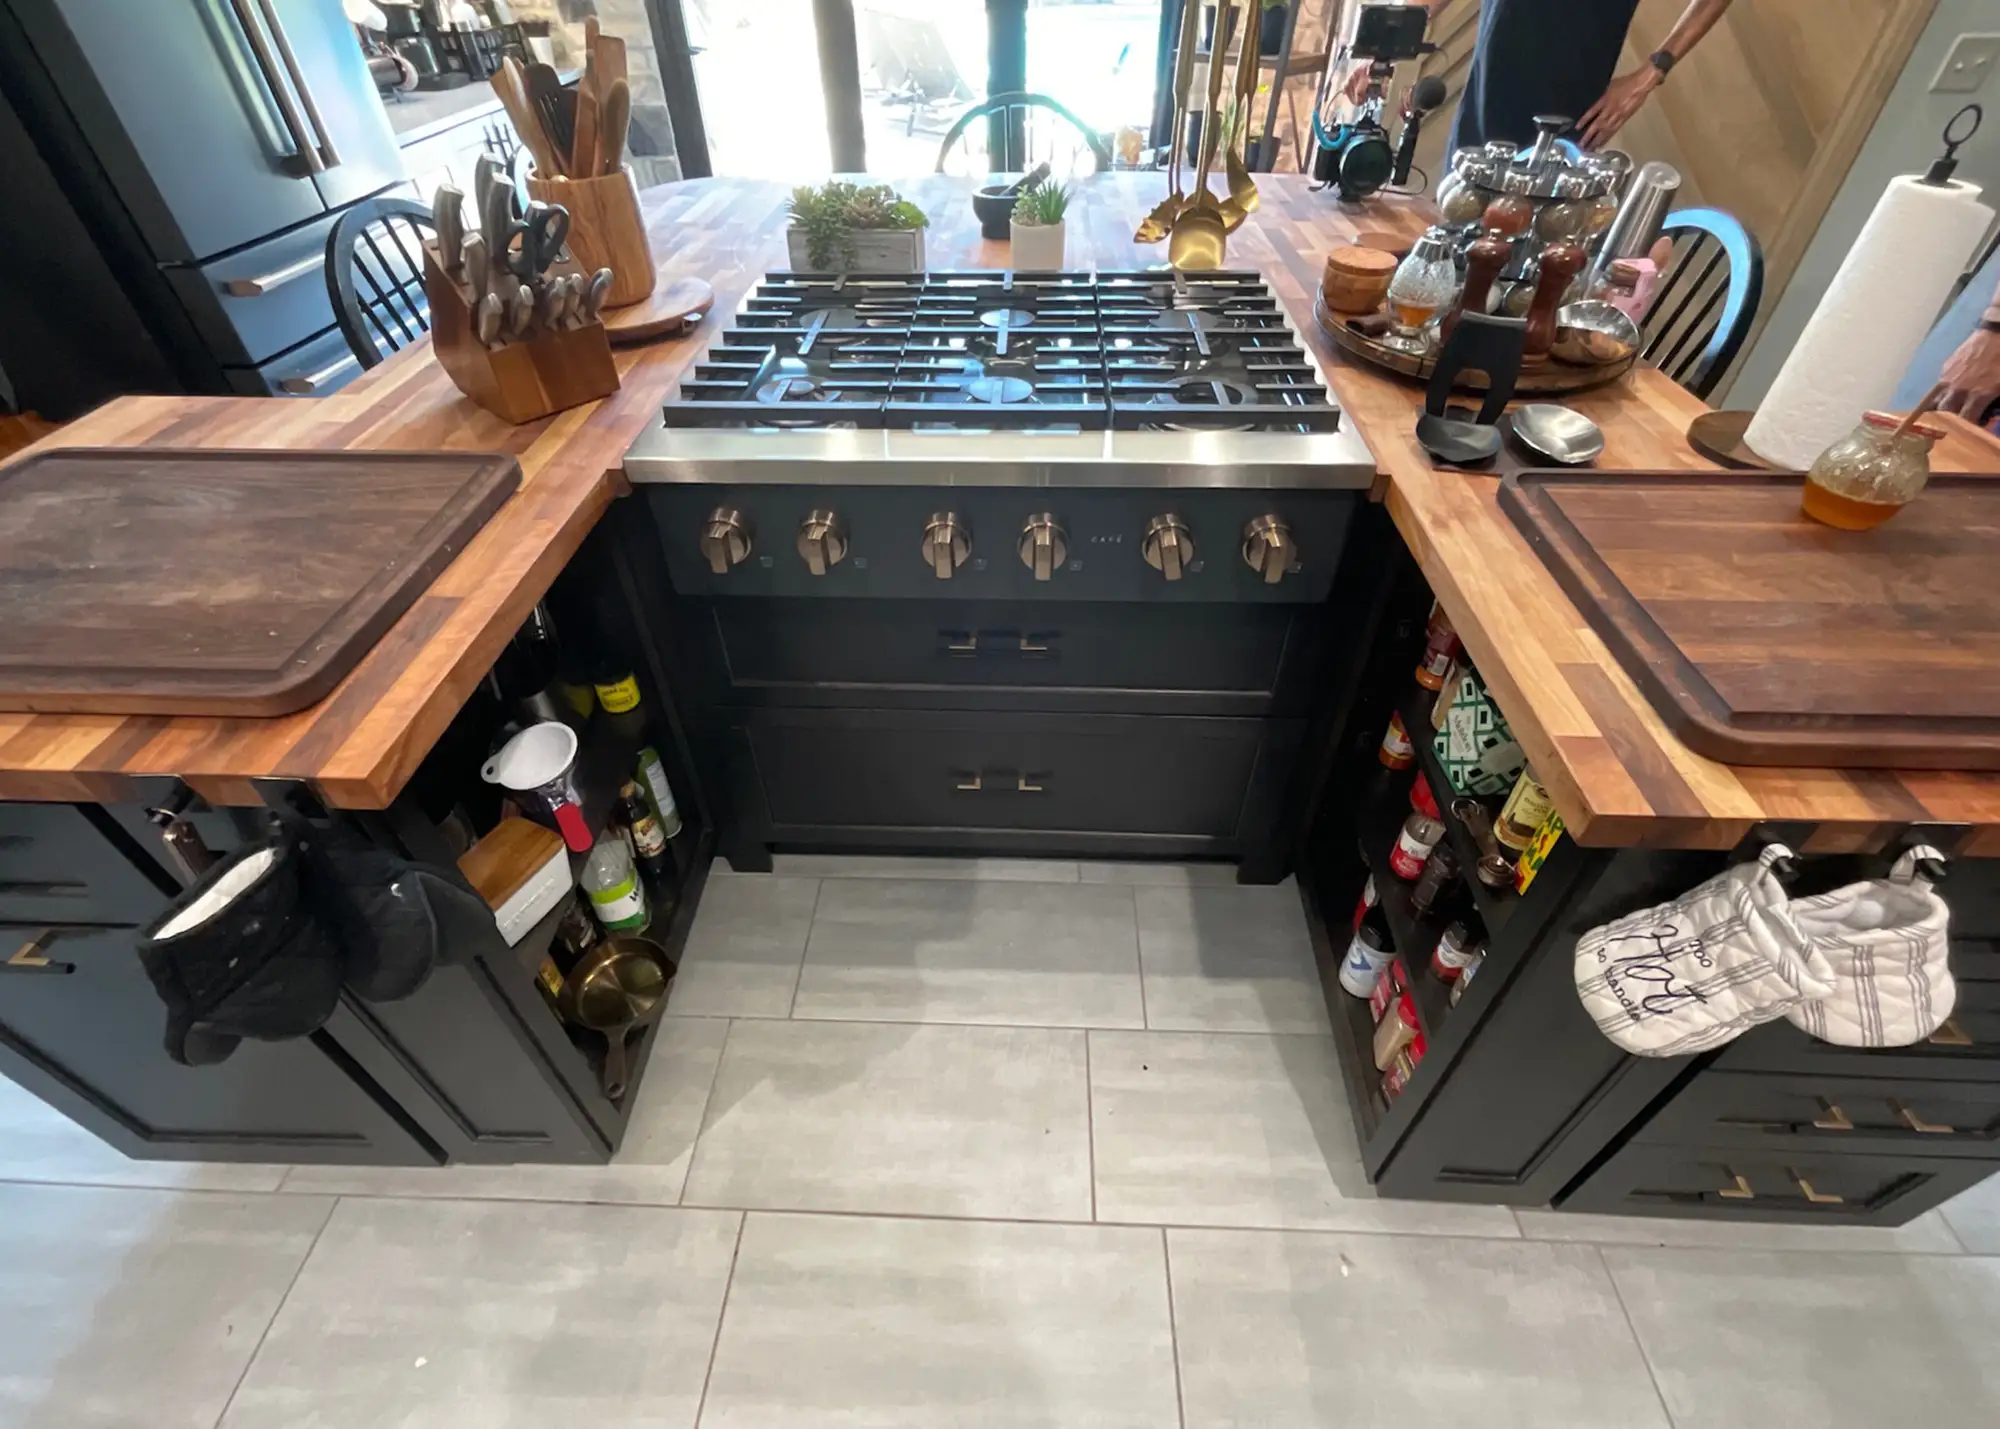
- Dramatic matte black upper and lower cabinetry
- Warm, organic butcher block wood countertops
- New, sophisticated stone-look tile walls
- Installation of an integrated black appliance suite
- Opening the layout to a new outdoor terrace
- Premium gold pulls and luxury pendant lighting
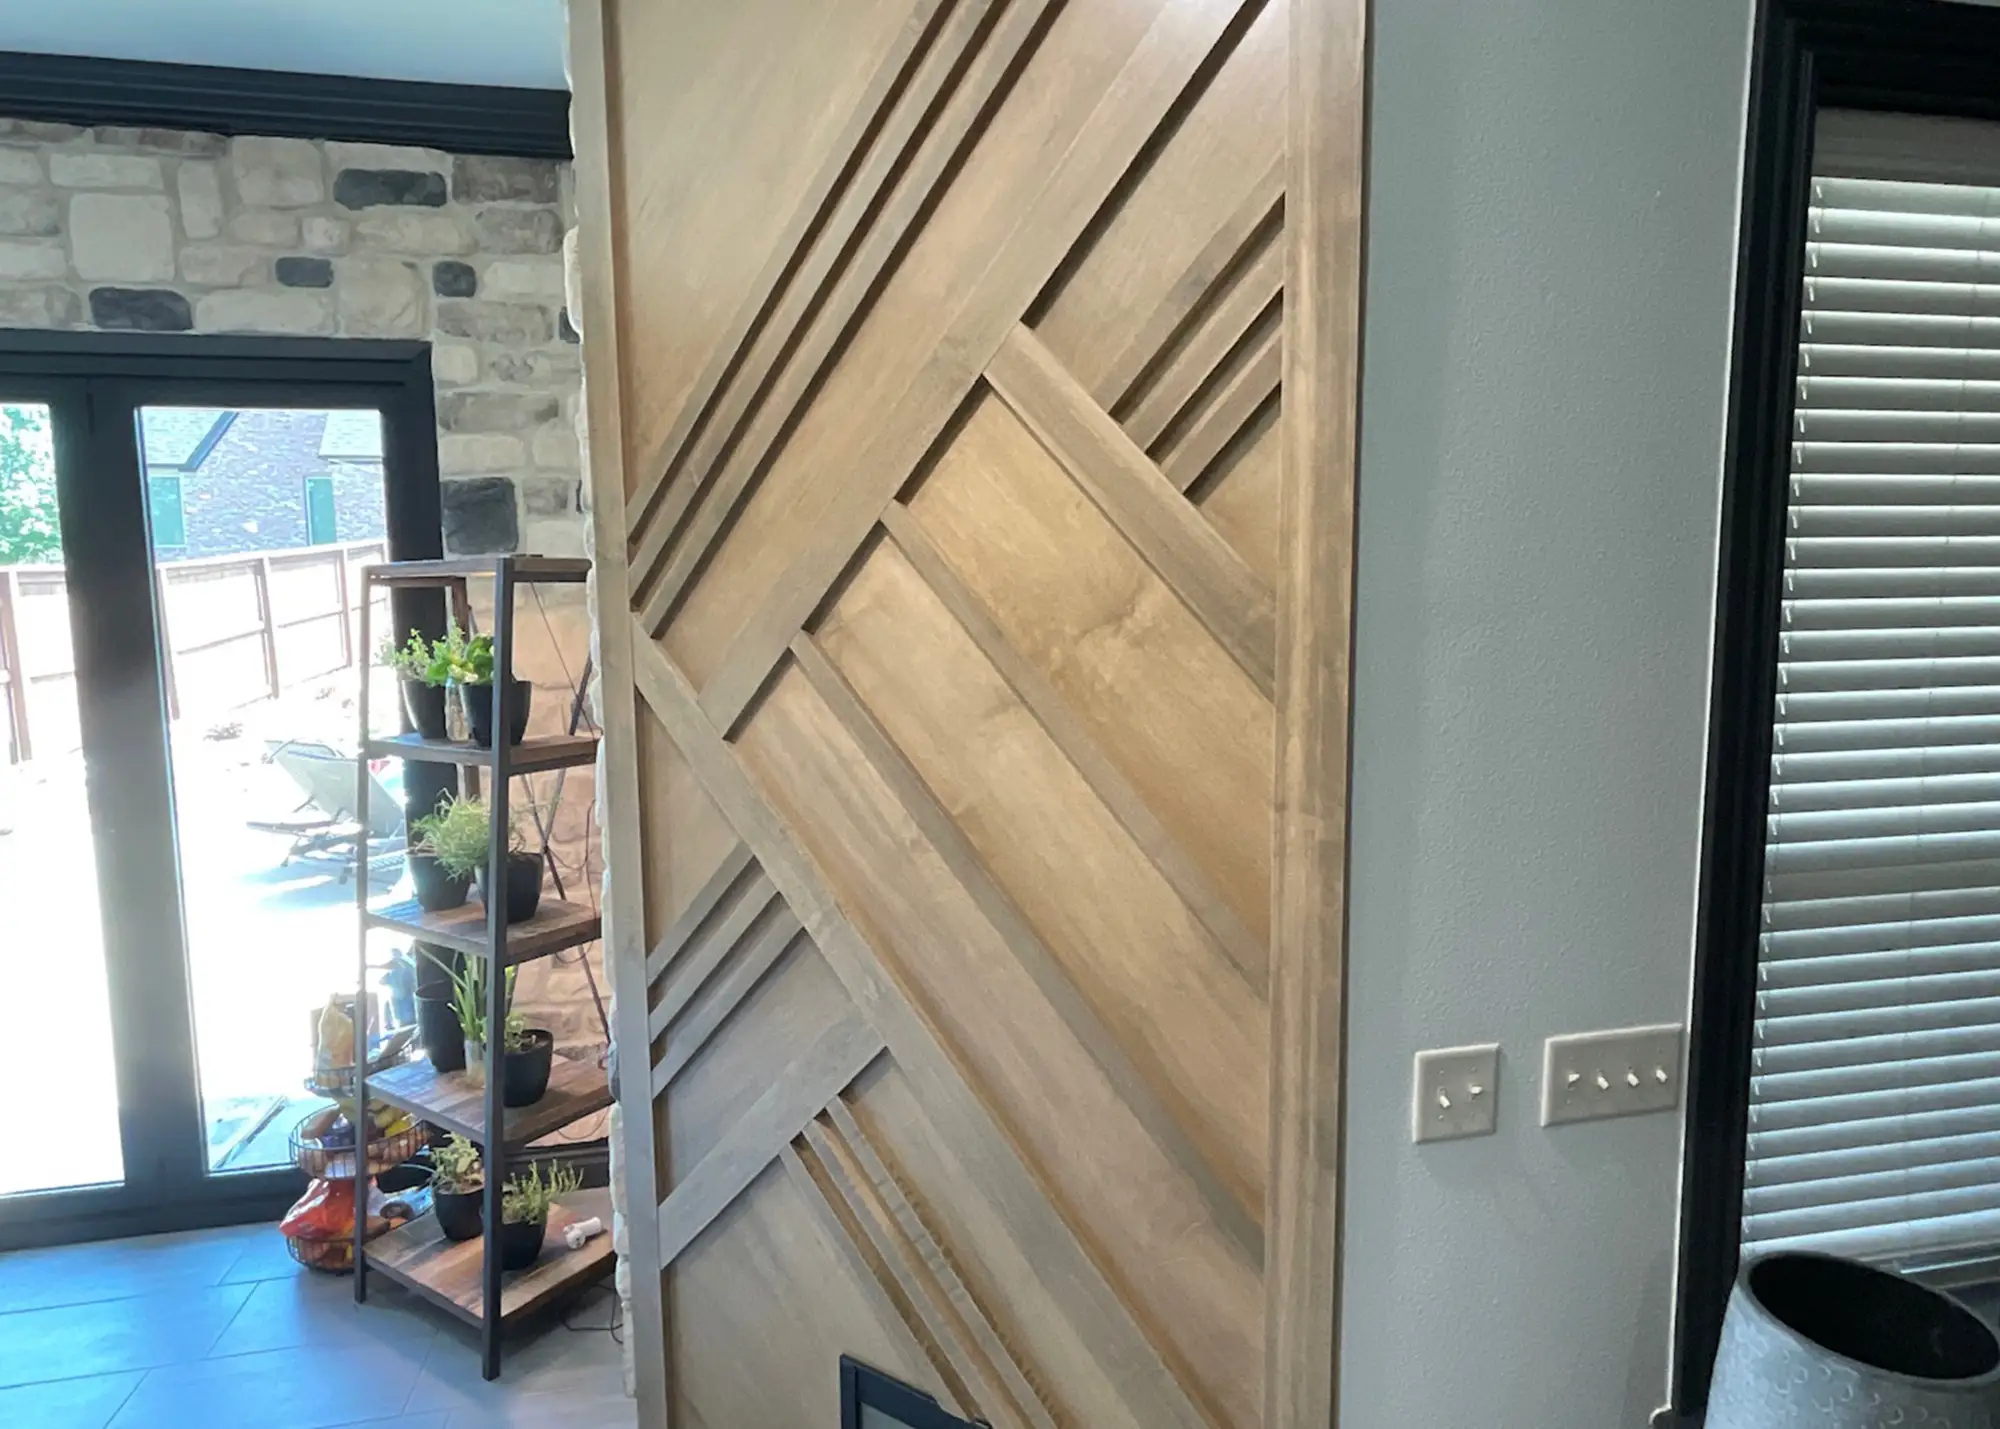
- Modern architectural wood wall accents
More Inspiration
Browse more before & after transformations from homes in Rogers.
Inspired By This Transformation?
Whether you’re updating an outdated kitchen, expanding a bathroom, or
planning a complete remodel, DreamMaker is here to bring your vision to life.