
Case Study
A Kitchen Transformation in Springdale Built Around Family Life
How DreamMaker turned an outdated, inefficient kitchen into the hub of a busy family home - where cooking, homework, and conversation all happen in the same place.
Springdale, Arkansas
2 Weeks
Contemporary & Classic
Kitchen Remodeling
Project Overview
A Kitchen That Finally Works as Hard as the Family Inside It.
This Springdale kitchen had the space – it just didn’t have the right layout to use it well. For an active family that needed room to cook, entertain, help with homework, and stay connected to the rest of the home, the existing setup created friction at every turn.
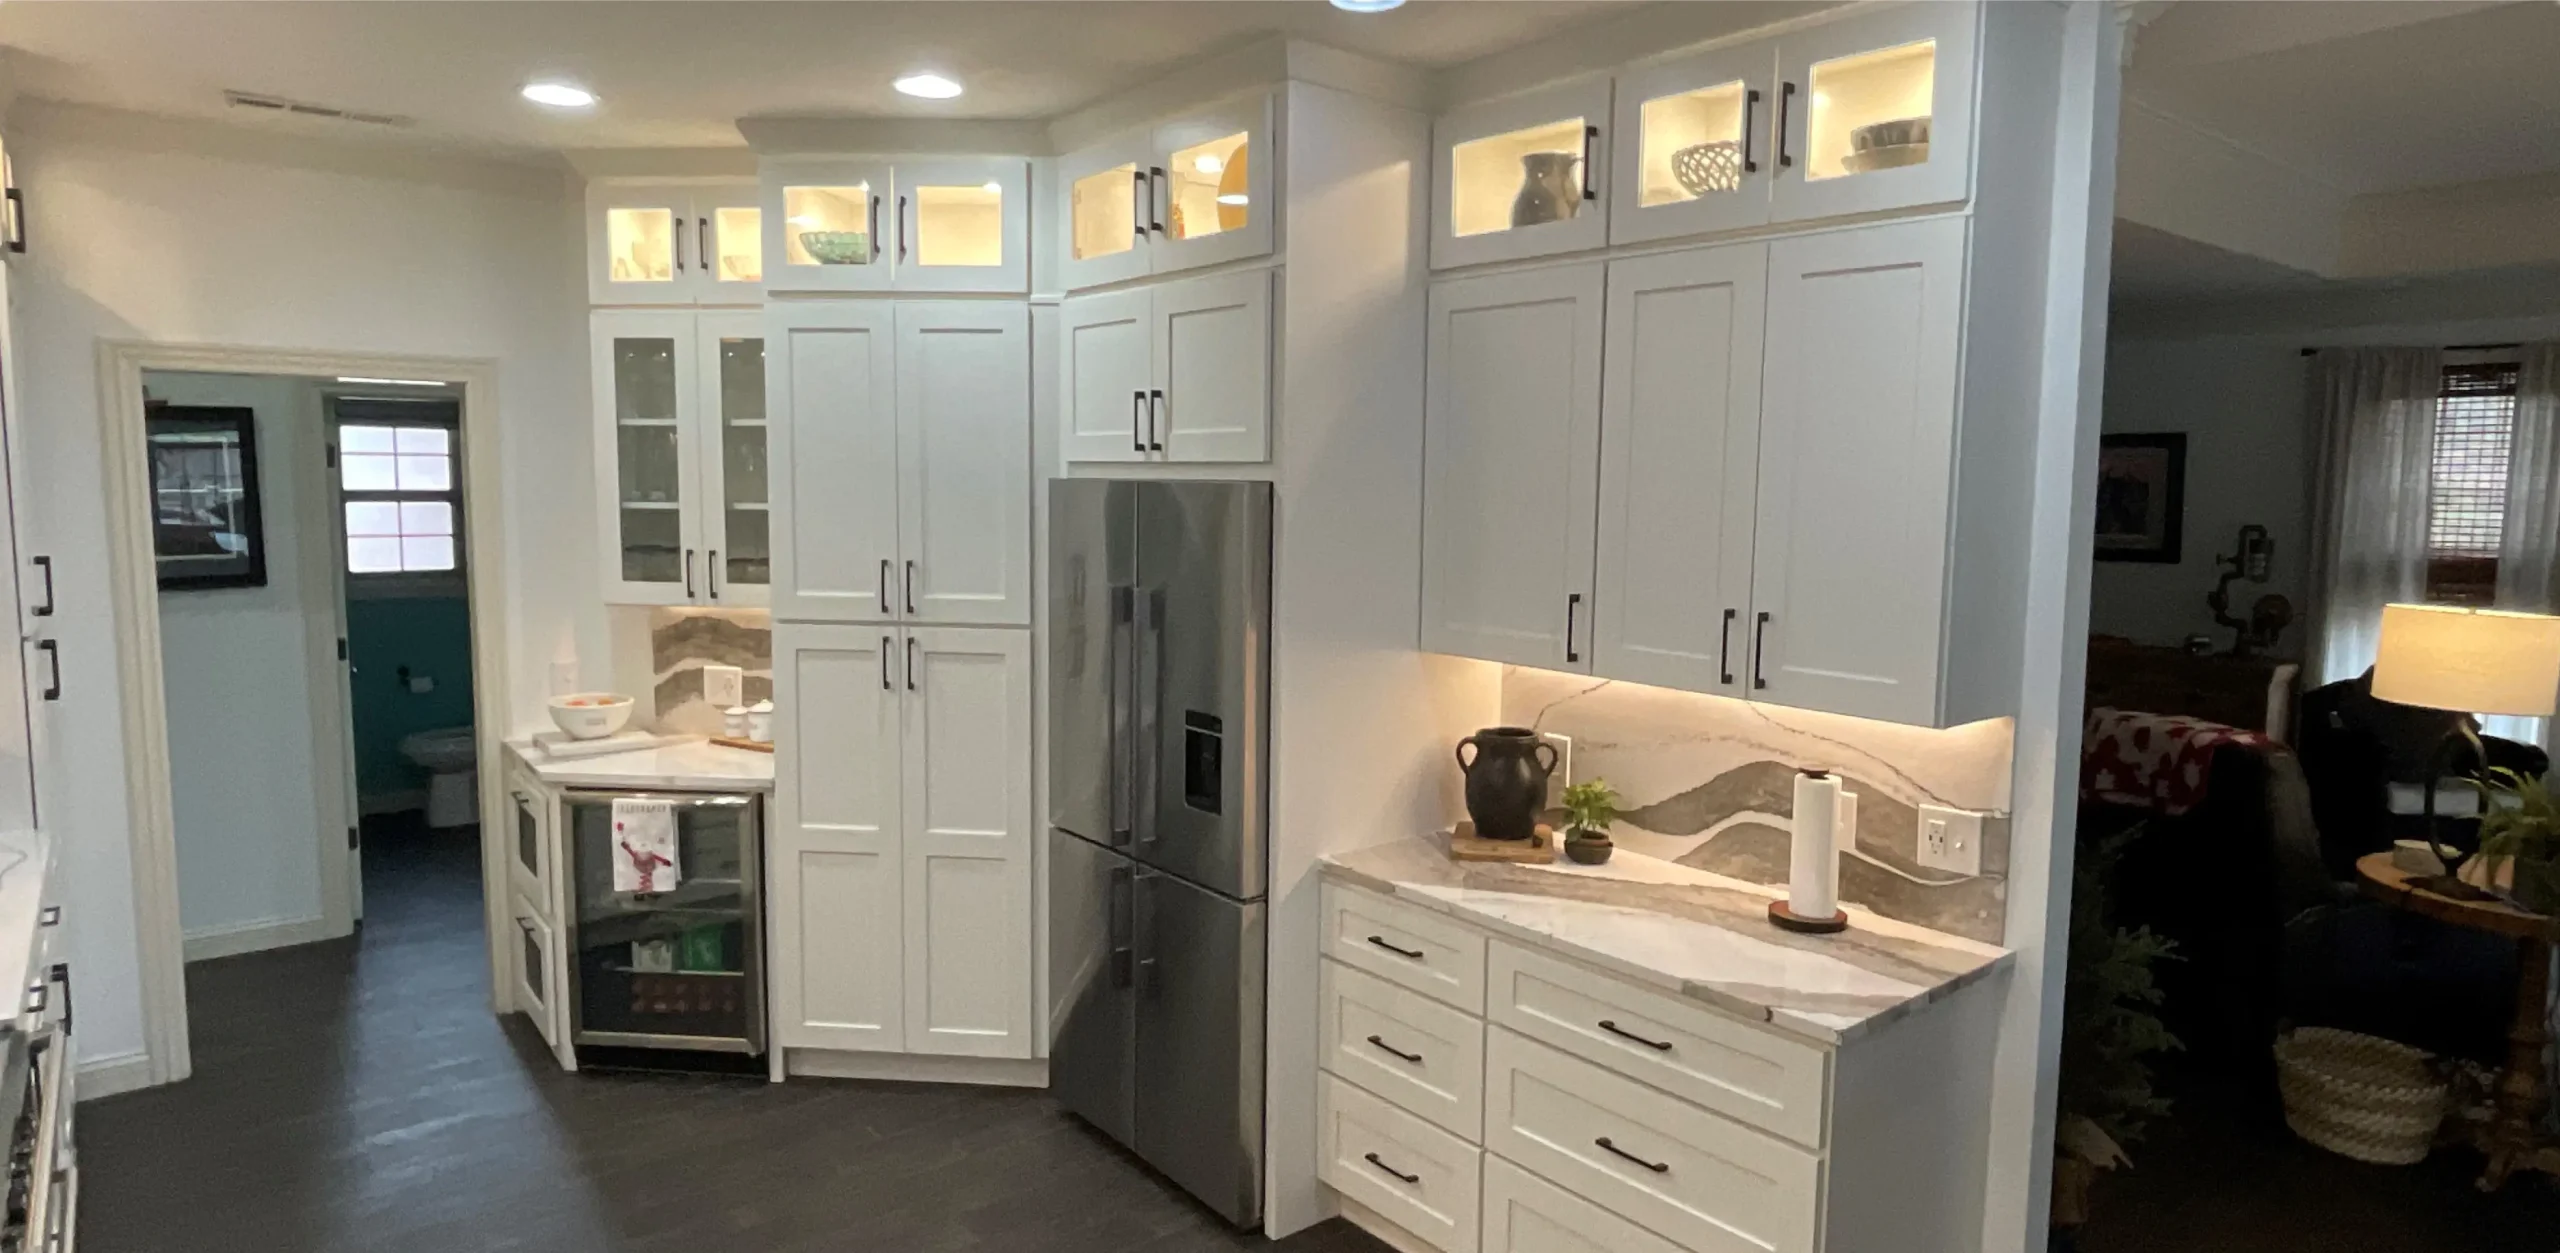
DreamMaker worked closely with the homeowners to redesign the kitchen layout from the ground up – relocating key elements, replacing the peninsula with a proper island, and creating a kitchen that now sits naturally at the center of daily life.
Location: Springdale, Arkansas
Neighborhood: Rogers
Classic
About The Neighborhood
Springdale is one of Northwest Arkansas’s most vibrant and diverse hub cities — a welcoming, family-centered community rich in industrial heritage, bustling local parks, and a thriving downtown, offering easy access to the entire region’s major business and cultural centers.
The Challenge
What Wasn’t Working
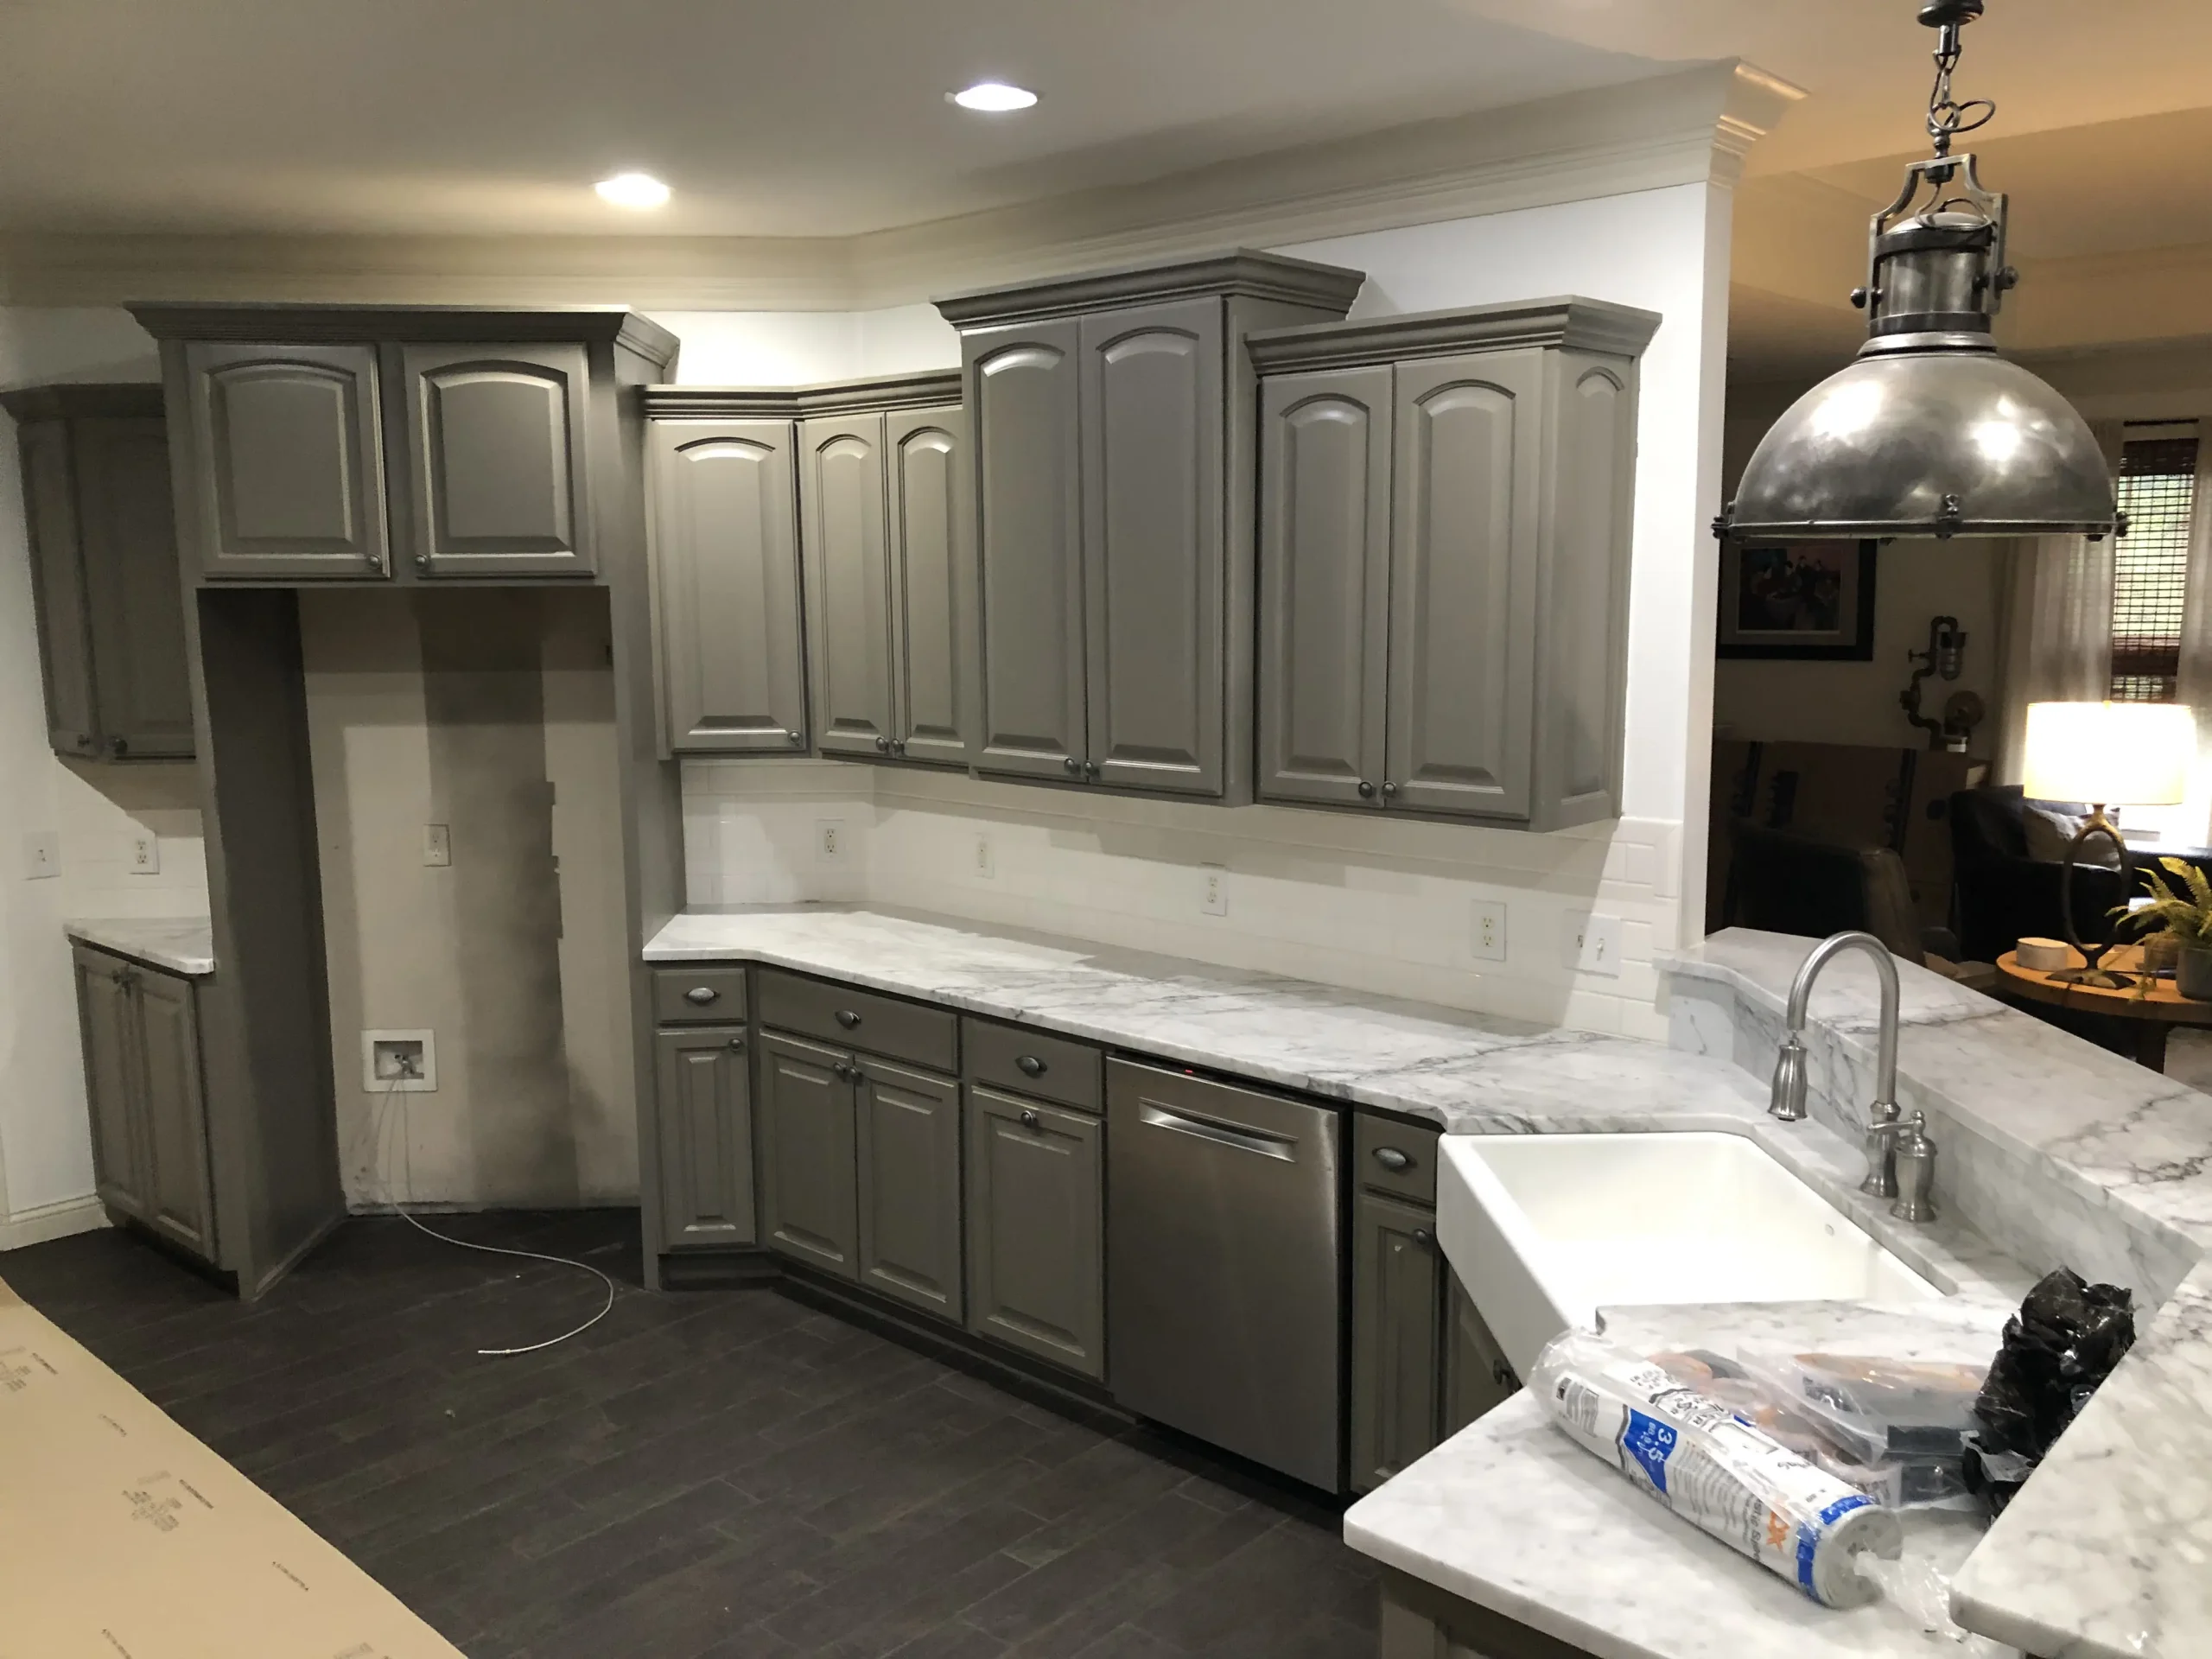
- An outdated layout that disrupted the natural flow of cooking and entertaining
- A peninsula that divided the kitchen from the rest of the home rather than connecting it
- A poorly positioned work triangle that made everyday cooking more effort than it needed to be
- Refrigerator placement that cut into usable space and interrupted the kitchen's flow
- Dated cabinetry with limited storage and no lighting features
- No central gathering point for a family that needed one
The kitchen wasn’t just outdated in style – it was working against the family at every turn.
BEFORE:

“Our kitchen always felt like it was in the way rather than at the center of things. You couldn’t cook without bumping into someone, and whoever was in the den felt completely cut off. DreamMaker flipped all of that. The island alone changed how we live – the kids do homework there, we eat there, guests end up there naturally. It connects everything now. Even the little details like the dog bowl shelf and the vegetable bin made us feel like they were designing it specifically for us – because they were.”
– Ryan & Amanda S., Rogers, AR

5.0 | Google Review
Built Around How They Actually Live
DreamMaker’s designer took the time to understand exactly how this family moved through the space before changing a single thing. The resulting layout isn’t just more functional – it connects the kitchen to the den and the outside porch in a way the original design never considered.
Key Improvements included:
- Full layout redesign with a restructured work triangle for better cooking flow
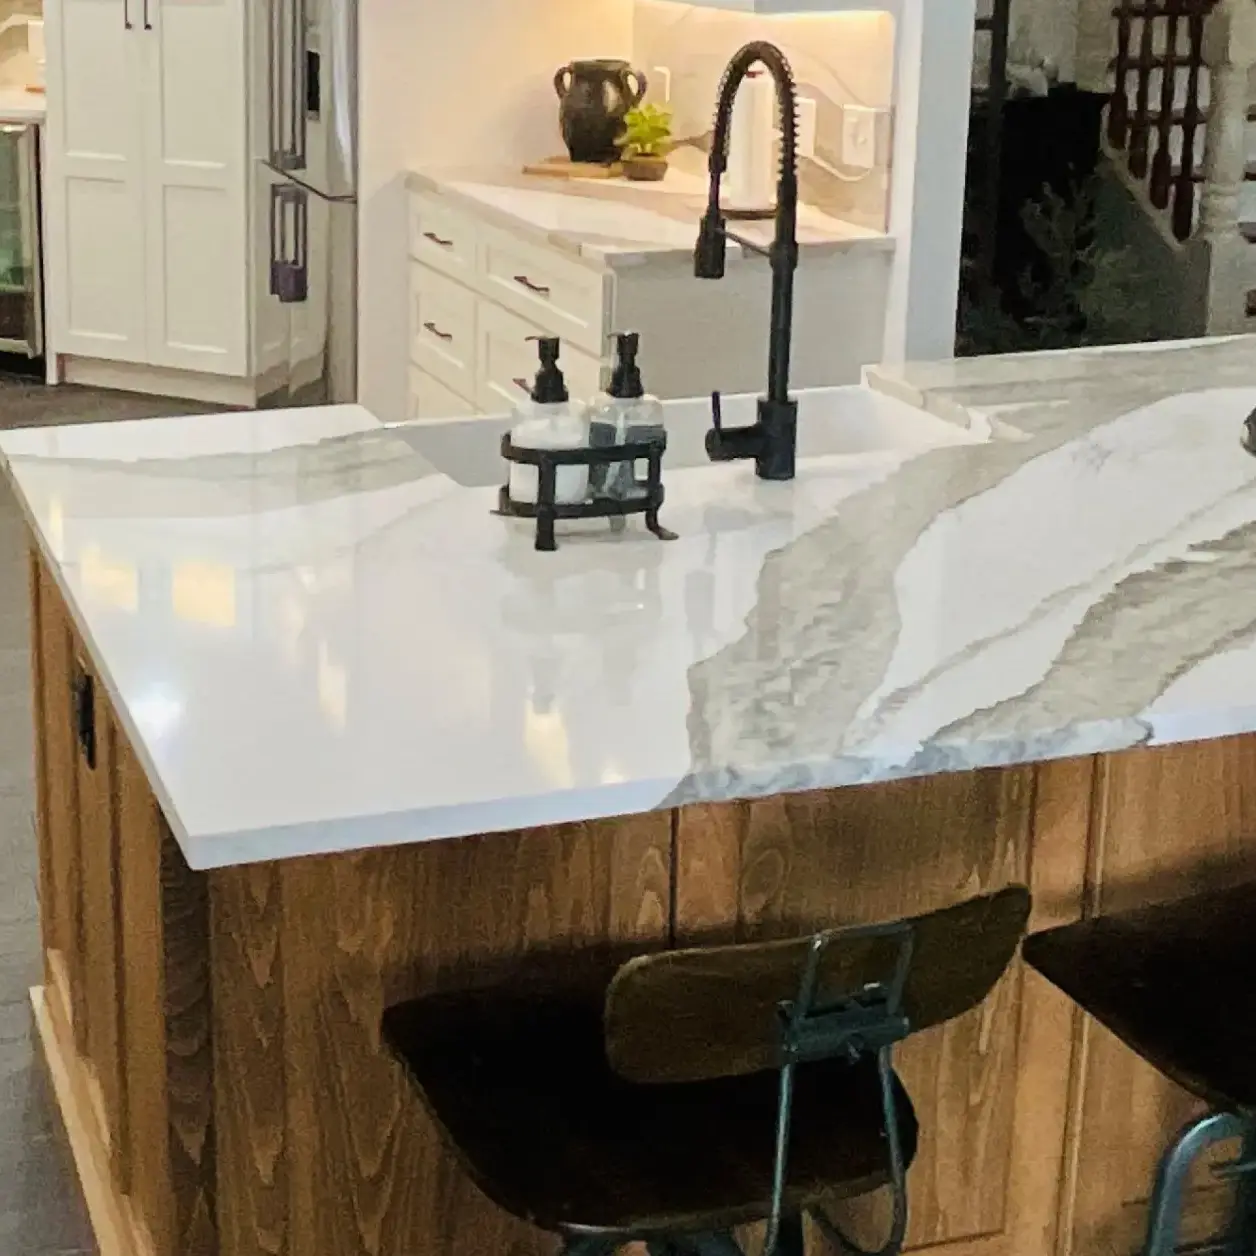
- Peninsula removed and replaced with a large island - providing storage, seating, and a natural hub for homework, meals, and conversation
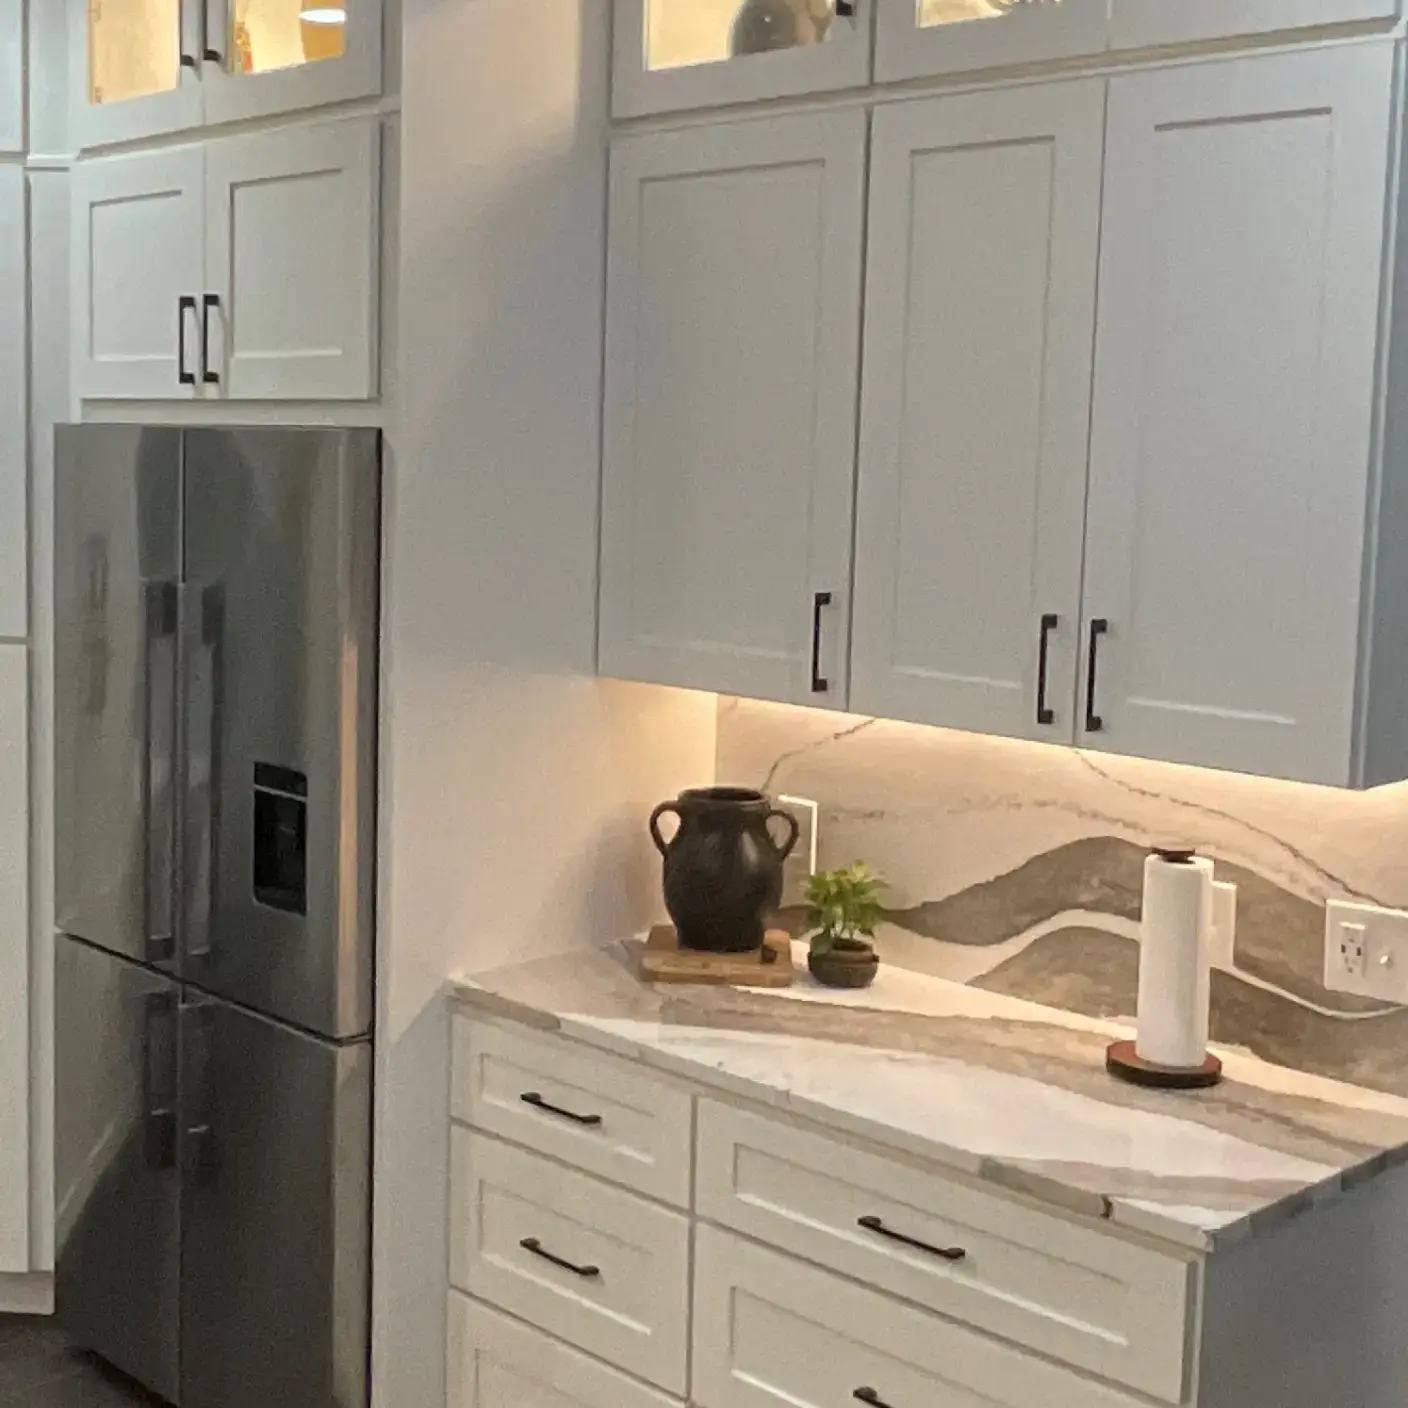
- Refrigerator relocated to maximize usable space and improve overall flow
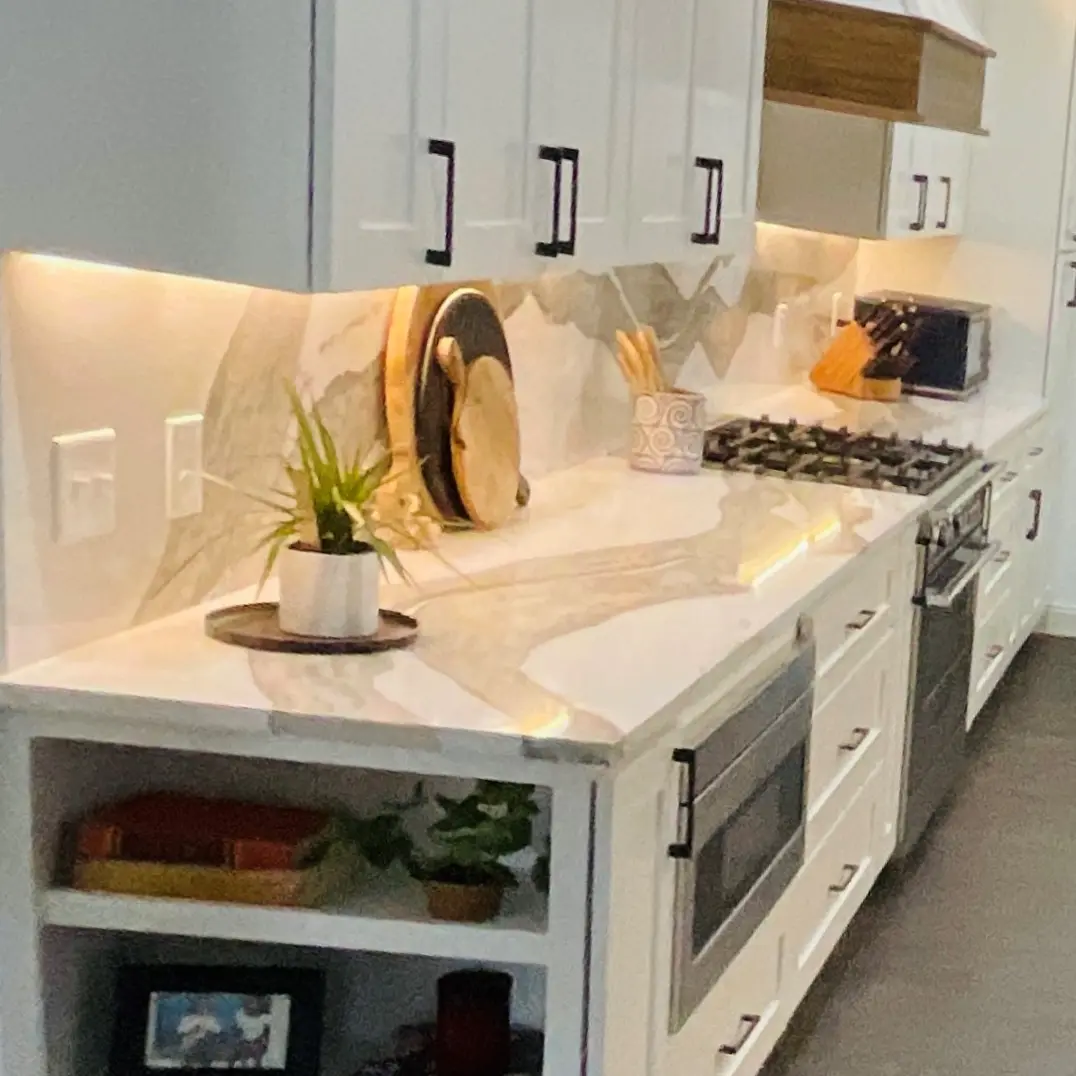
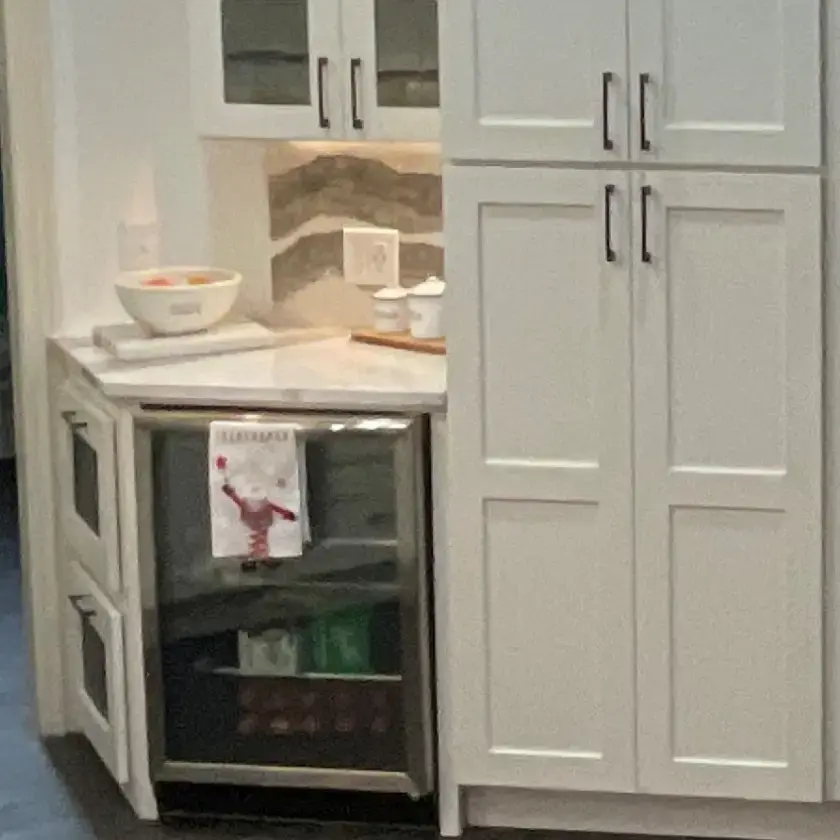
- KCD cabinetry throughout with glass-front lighted uppers and under-cabinet lighting
- Cambria quartz countertops and backsplash for a clean, durable finish
- Daltile floor tile completing the transformation underfoot
- Custom dog water and food bowl shelf built into the design
- Custom vegetable bin added as a practical and personal finishing touch
AFTER:
More Inspiration
Browse more before & after transformations from homes in Northwest Arkansas.
Inspired By This Transformation?
Whether you’re updating an outdated kitchen, expanding a bathroom, or planning a complete remodel, DreamMaker is here to bring your vision to life.