Case Study

Timeless Open Kitchen Remodel in Bentonville

A stunning open-concept transformation blending bright custom cabinetry with bold designer accents.

Bentonville, AR

2 Weeks

Modern Classic

Kitchen Remodeling

Project Overview

Blending Classic Elegance with Modern Functionality

This stunning kitchen remodel blends timeless elegance with modern functionality through custom white cabinetry, luxurious gold accents, and marble-inspired surfaces. A dramatic dark statement range hood and matching island columns create beautiful contrast, while the oversized island with integrated sink anchors the open-concept layout for cooking and entertaining.


Designed to maximize both style and storage, the space seamlessly pairs high-end professional appliances with bespoke millwork. Hidden refrigerator panels keep the visual flow clean and uninterrupted, while warm hardwood floors bring natural character to the bright design. The result is a highly practical, welcoming hub that effortlessly elevates everyday living.

Location: Bentonville

Neighbourhood: Bella Vista

Style: Classic

About The Neighborhood

Located in a sought-after Bentonville neighborhood, this spacious residence benefits from expansive architecture and light-filled layouts. Upgrading the kitchen allowed the home’s interior design to match the prestige and high standards of the surrounding community.

The Challenge

Balancing Open Space with Distinct Character

Before the remodel, the space faced several challenges:

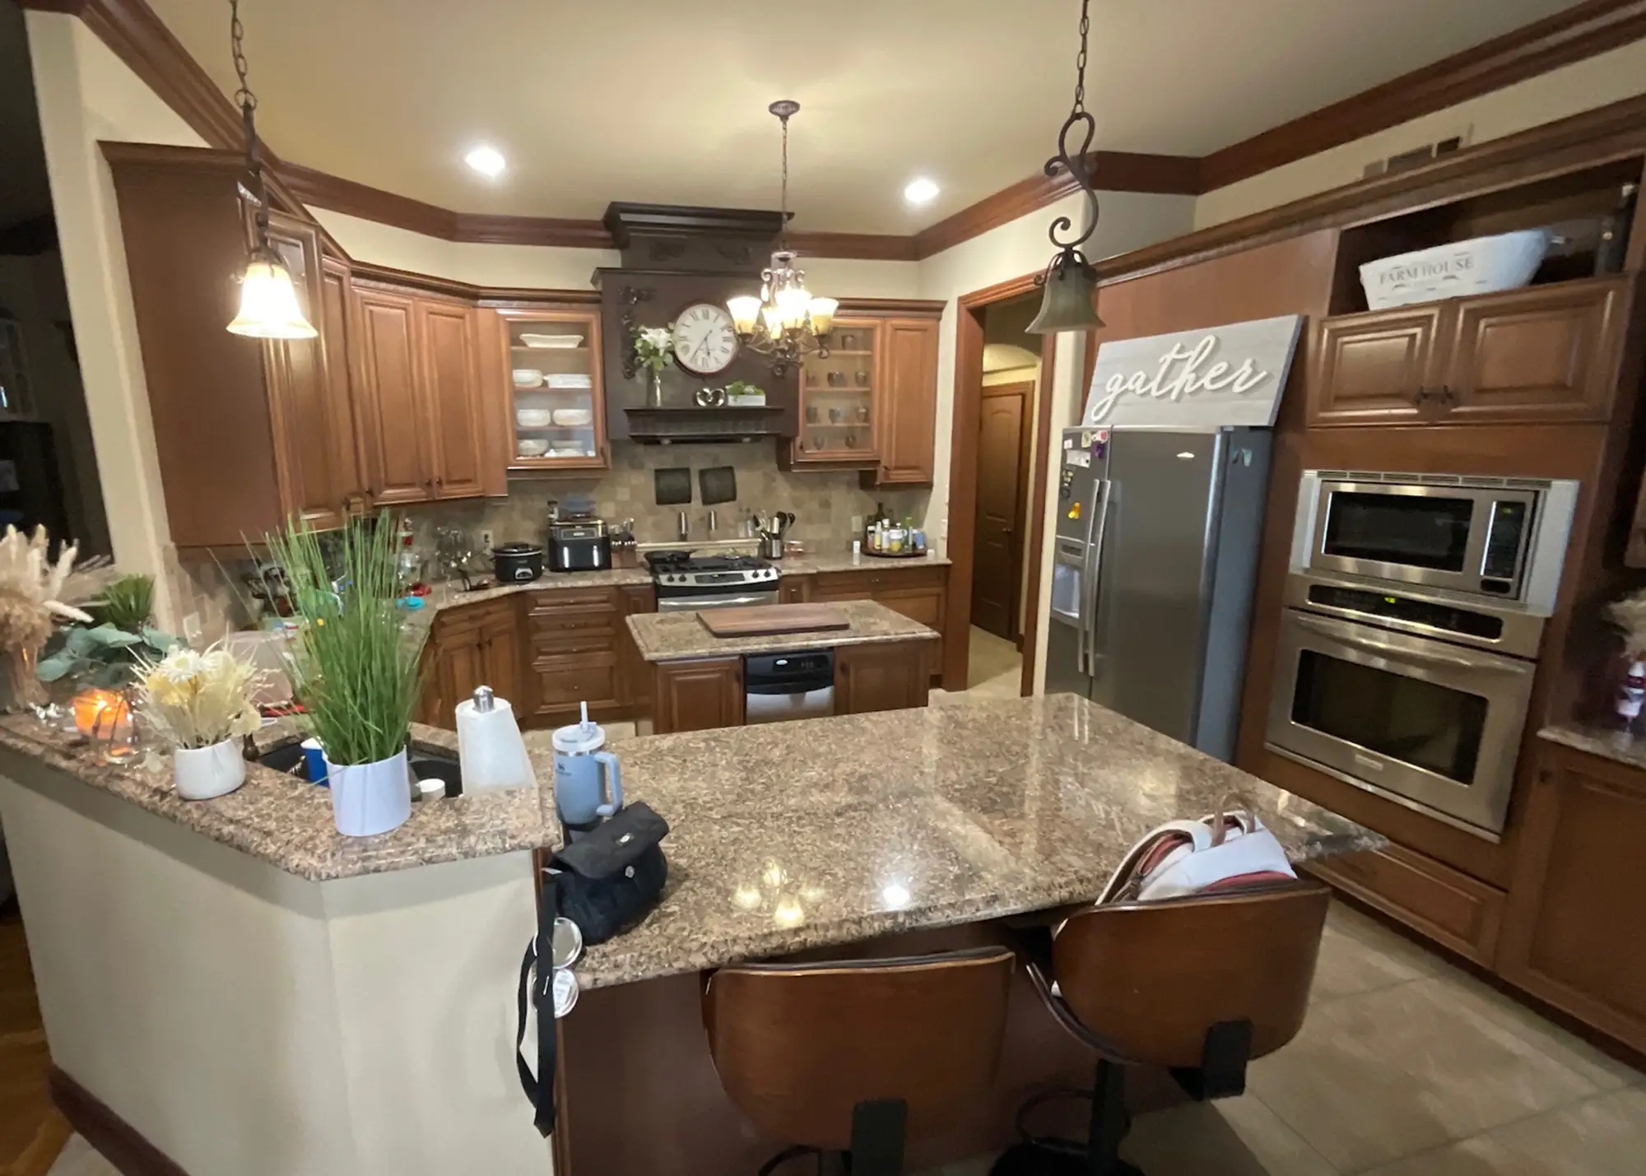
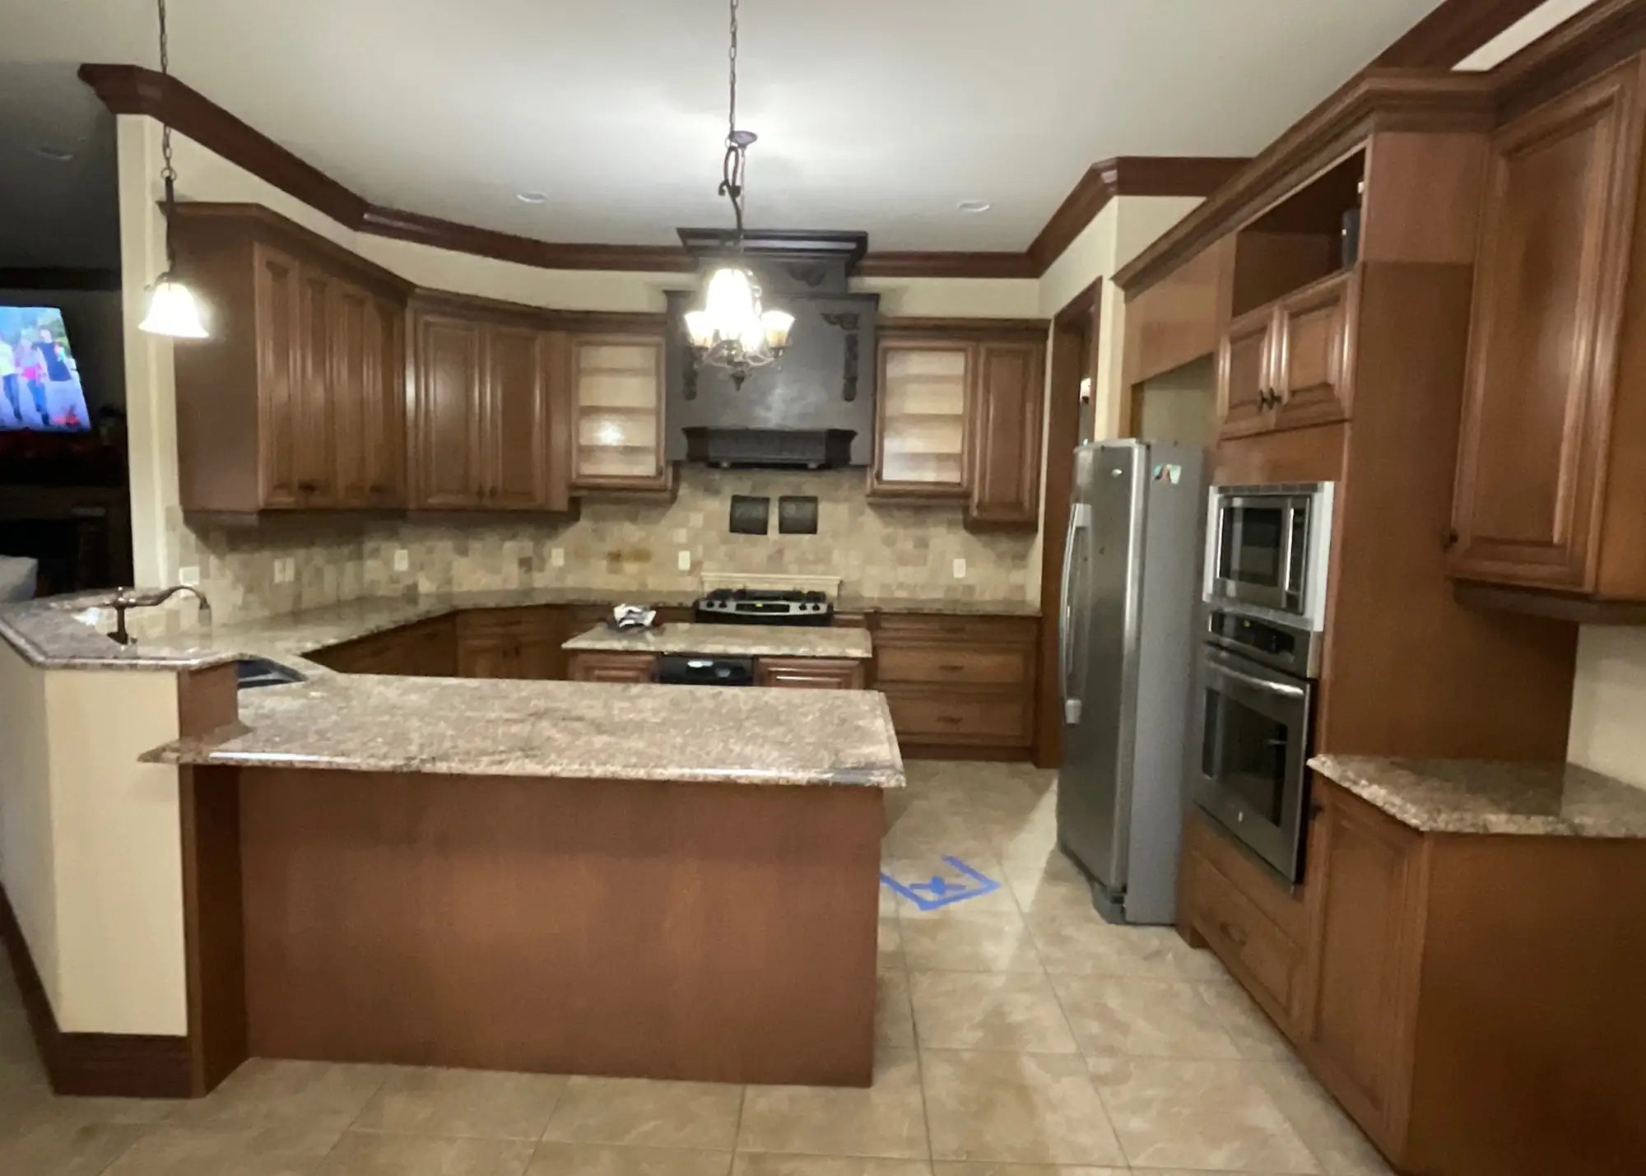
The original space lacked a clear design direction and struggled to connect visually with the surrounding living areas. The homeowners wanted a bright, luxurious look that felt warm and cohesive rather than clinical or stark.

BEFORE: 

“Mary helped me design and select the materials to replace a tub shower combination with a walk-in tile shower. The completed shower came out just as I envisioned it and I am extremely satisfied. I would certainly make DreamMaker the first stop in any future remodeling I may desire.”

– David K., Bella Vista, AR

5.0 | Google Review

The Solution

Crafting a High-Contrast Culinary Haven

We redesigned the kitchen around a bold, contrasting color scheme that highlights custom craftsman details. By integrating panel-ready appliances and floor-to-ceiling cabinetry, we dramatically increased storage while maintaining a sleek, uncluttered view from the adjacent rooms. The central island and dark architectural pillars now frame the space beautifully, establishing a seamless hub for meal prep and social gatherings.

Key Improvements included:

AFTER: 

More Inspiration

Browse more before & after transformations from homes in Bentonville.

Inspired By This Transformation?

Whether you’re updating an outdated kitchen, expanding a bathroom, or
planning a complete remodel, DreamMaker is here to bring your vision to life.

Stay Inspired

Fill out the quick form below to subscribe to our newsletter for the latest design trends, expert advice, and local project inspiration.