Case Study
Award-Winning Springdale Kitchen Remodel in Hunt Estates
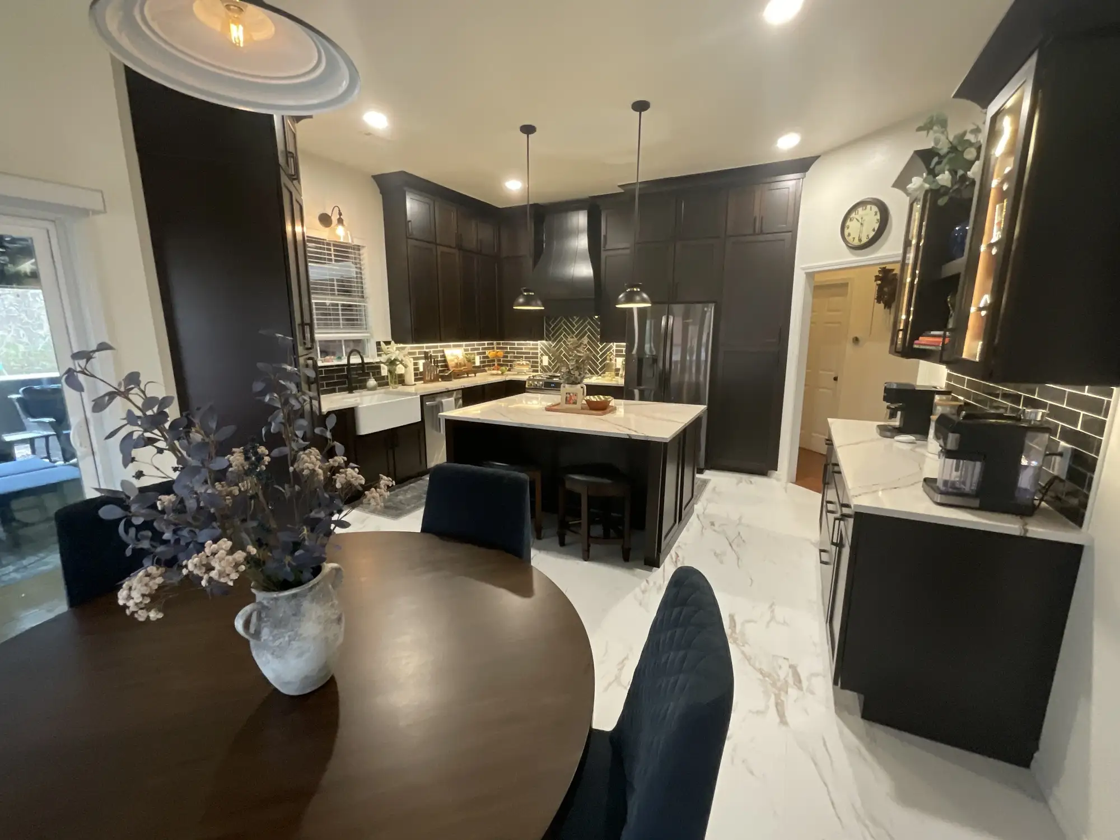
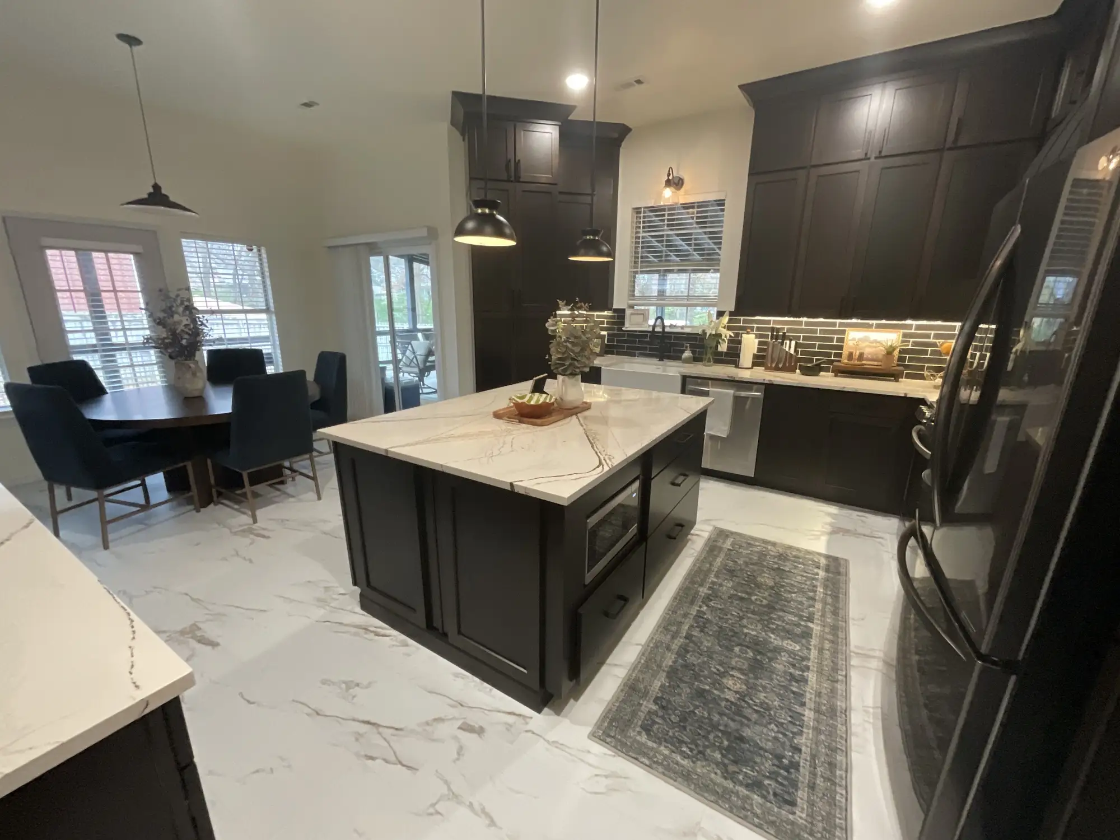
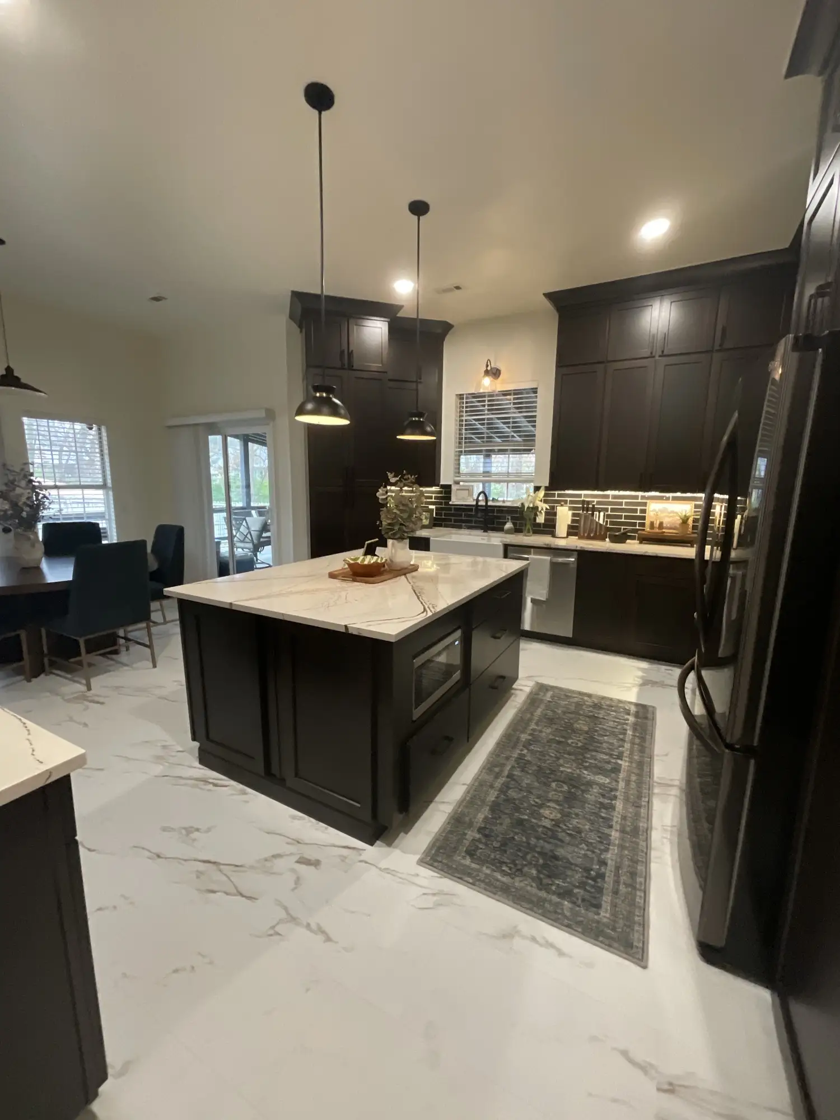
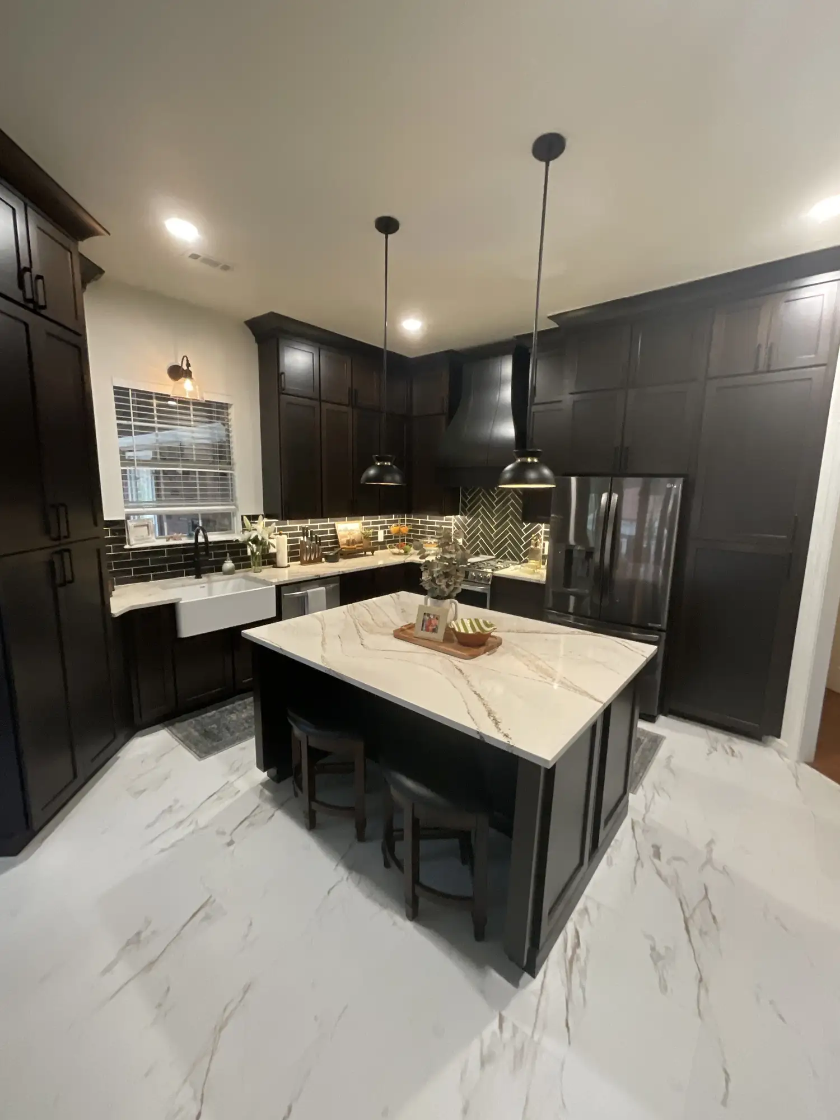
This award-winning pull-and-replace renovation transformed a dark, angled kitchen into a seamless, light-filled gathering hub.
Springdale, Arkansas
2 Weeks
Warm Modern
Kitchen Remodeling
Project Overview
Award-Winning Functionality Meets High-End Style
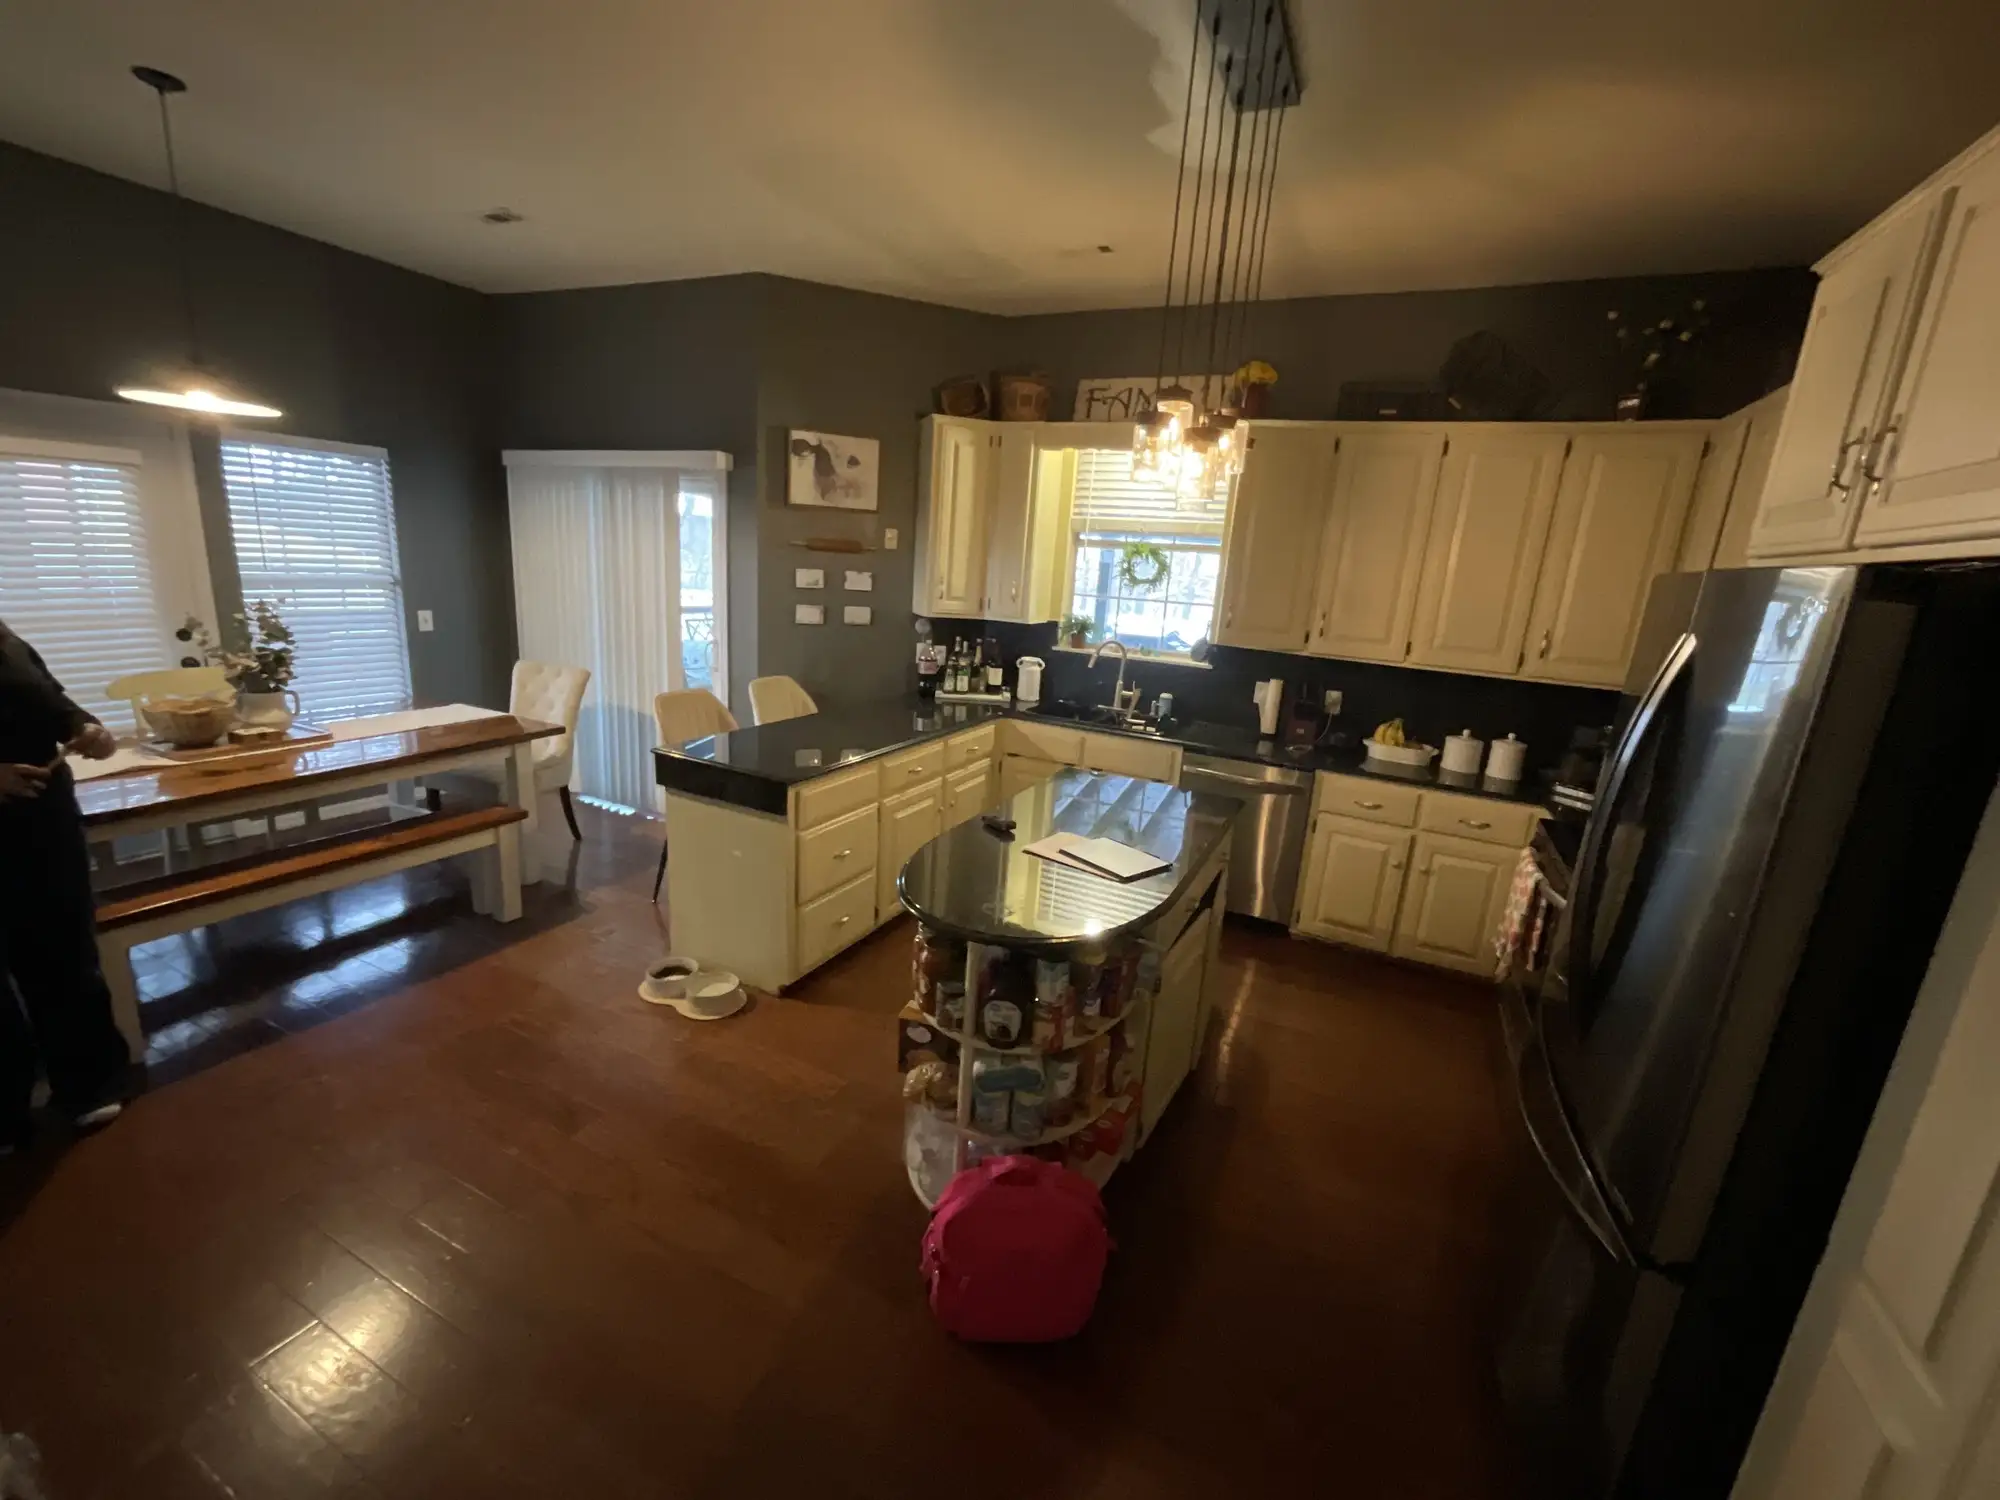
Having lived in their Hunt Estates home for nine years, these Springdale homeowners were committed to staying long-term. After expanding their outdoor living area with a large covered patio, they needed their adjacent kitchen to match that same level of beauty and functionality. The existing space lacked efficient storage, felt overly dark, and failed to connect with the rest of the home’s entertaining zones.
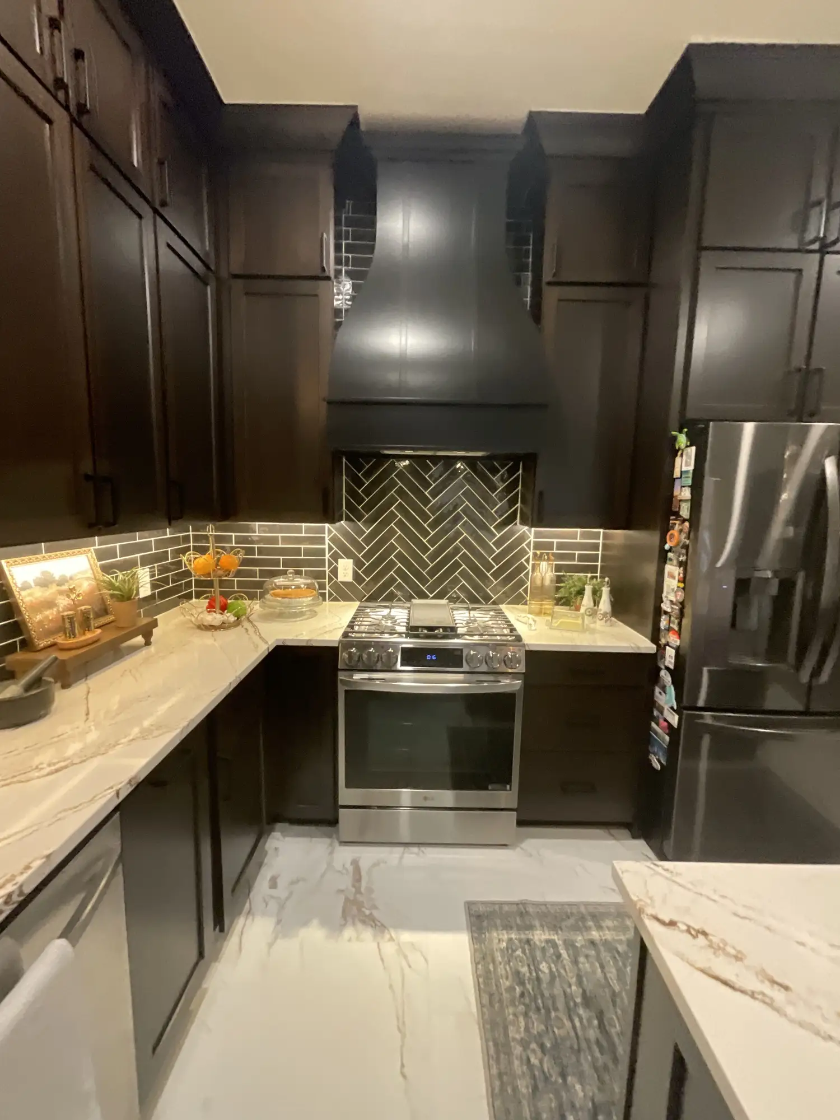
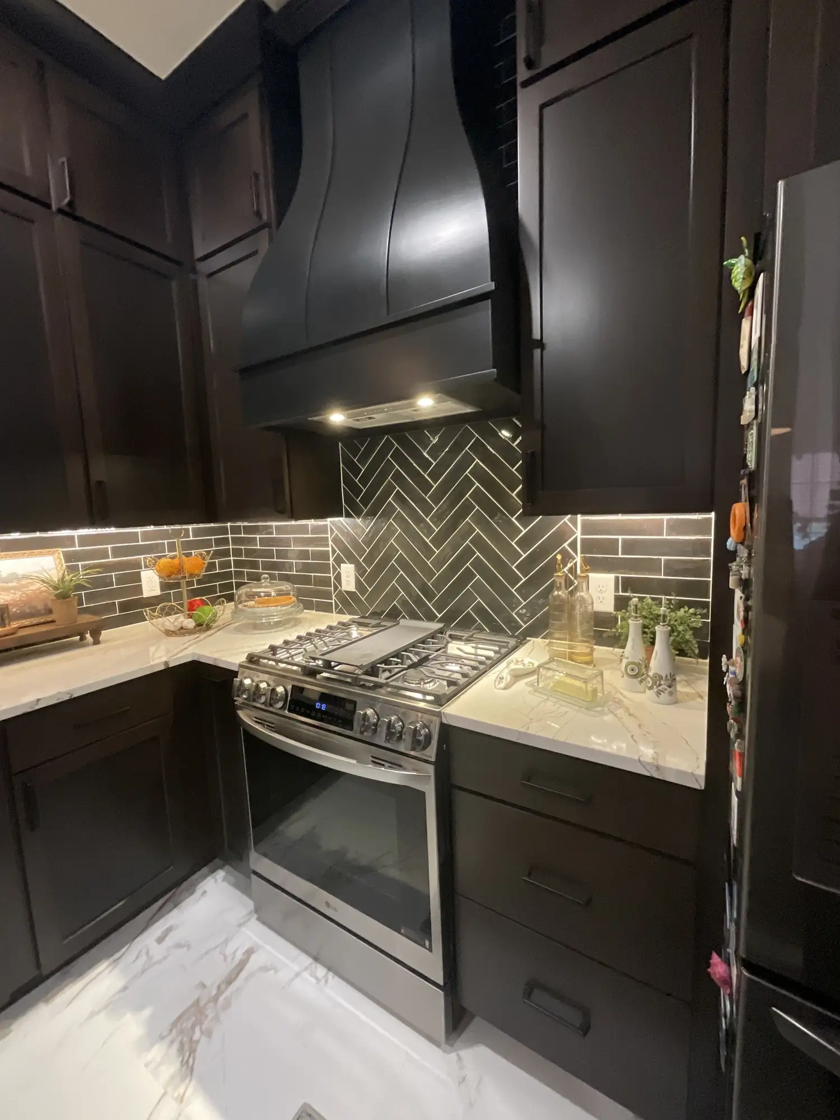
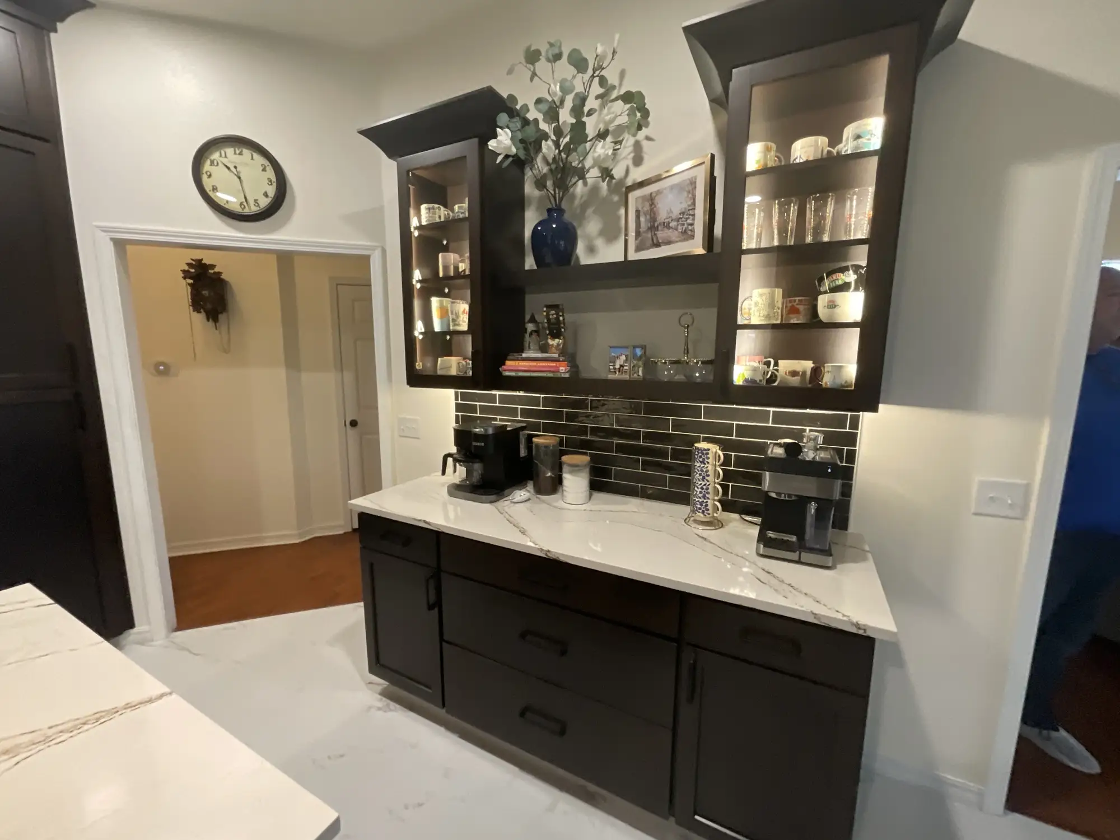
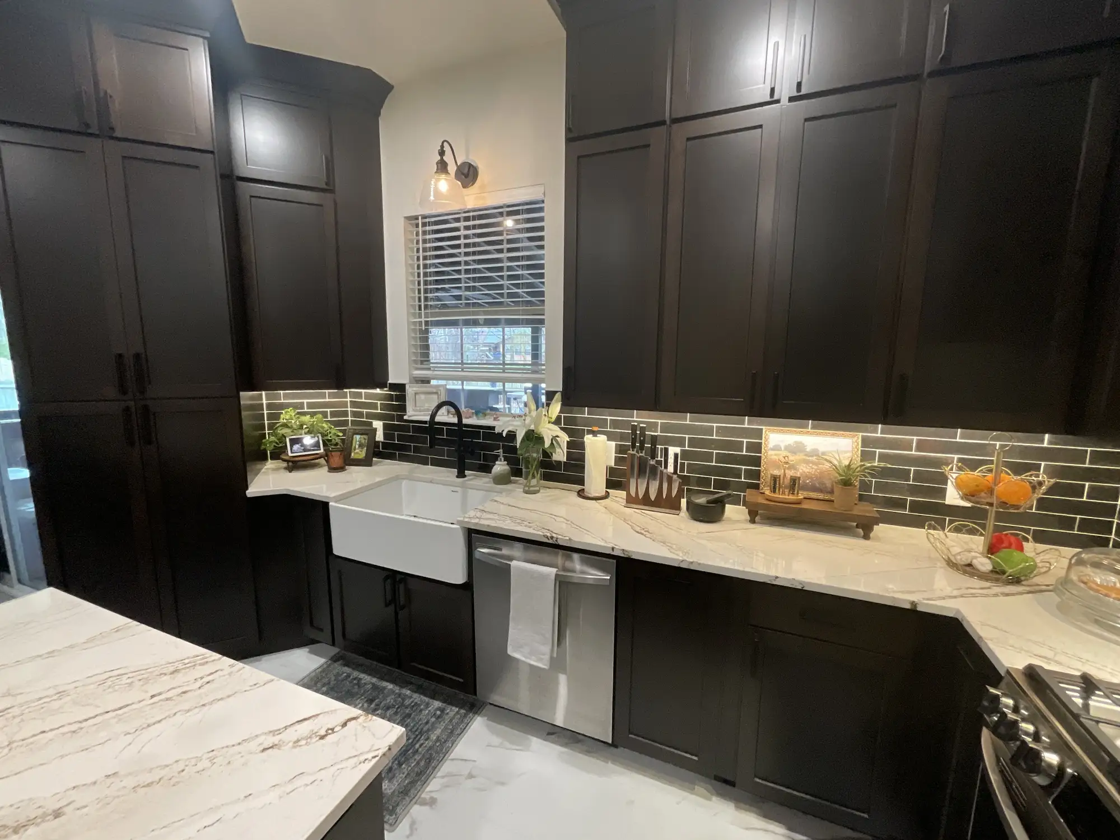
Recognized as a 2025 Dream Award Winner for Residential Kitchens between $100,000 and $150,000, this pull-and-replace renovation in Hunt Estates delivered maximum impact without moving core plumbing or electrical lines. The new layout features rich pecan-stained cabinetry balanced by bright white Cambria quartz countertops, a sprawling central island, and a dedicated coffee bar that connects effortlessly to the dining and outdoor living spaces.
Location: Springdale, Arkansas
Neighborhood: Hunt Estates
Style: Modern
About The Neighborhood
Located in the desirable Hunt Estates neighborhood of Springdale, Arkansas, this property offers an ideal setting for family living and outdoor entertaining. Upgrading the kitchen ensures the home’s core interior matches the high-quality lifestyle and value of this coveted community.
The Challenge
Overcoming Angles and Darkness
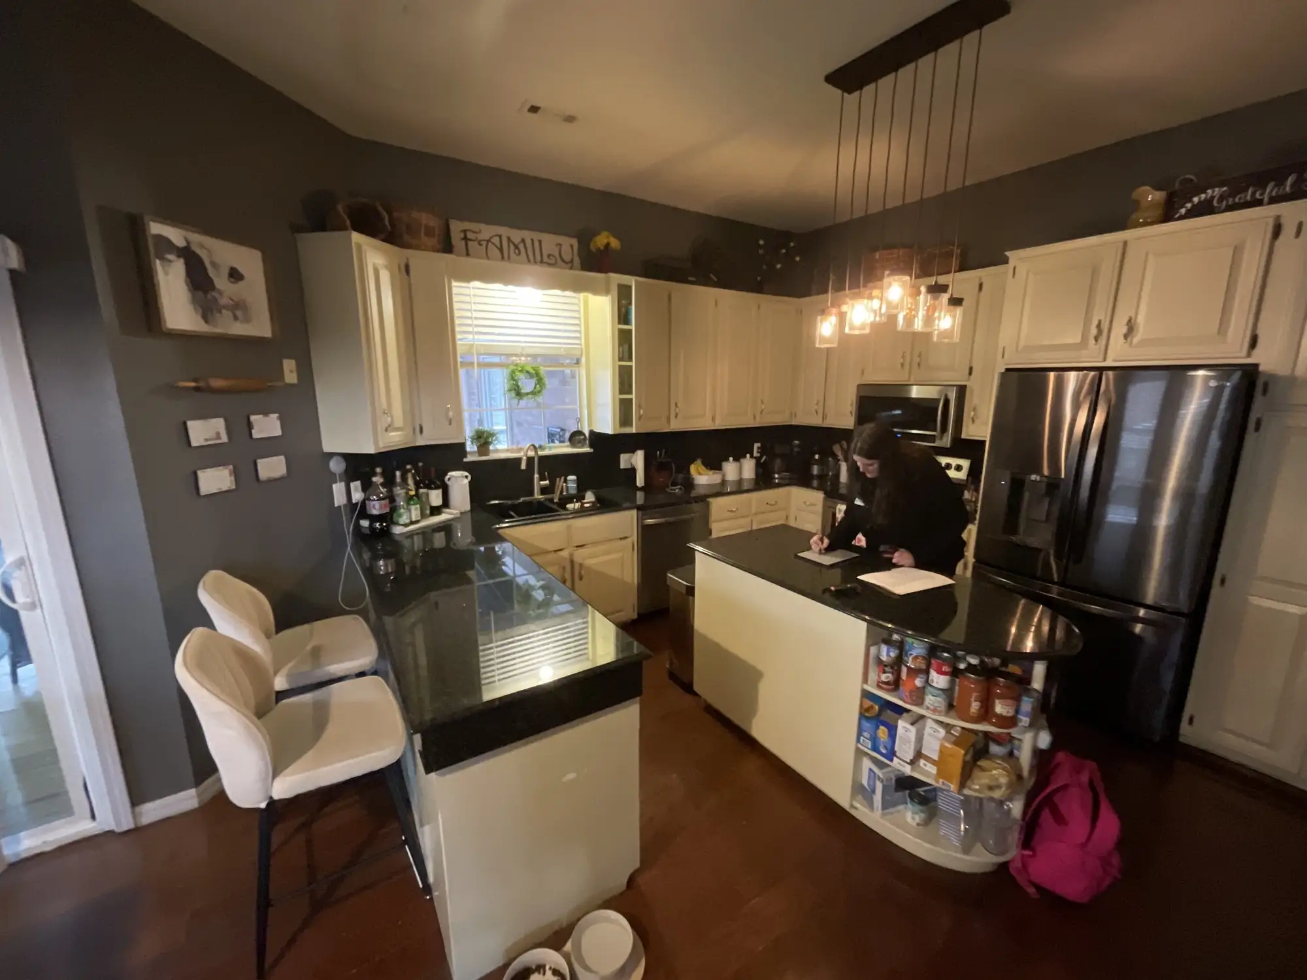
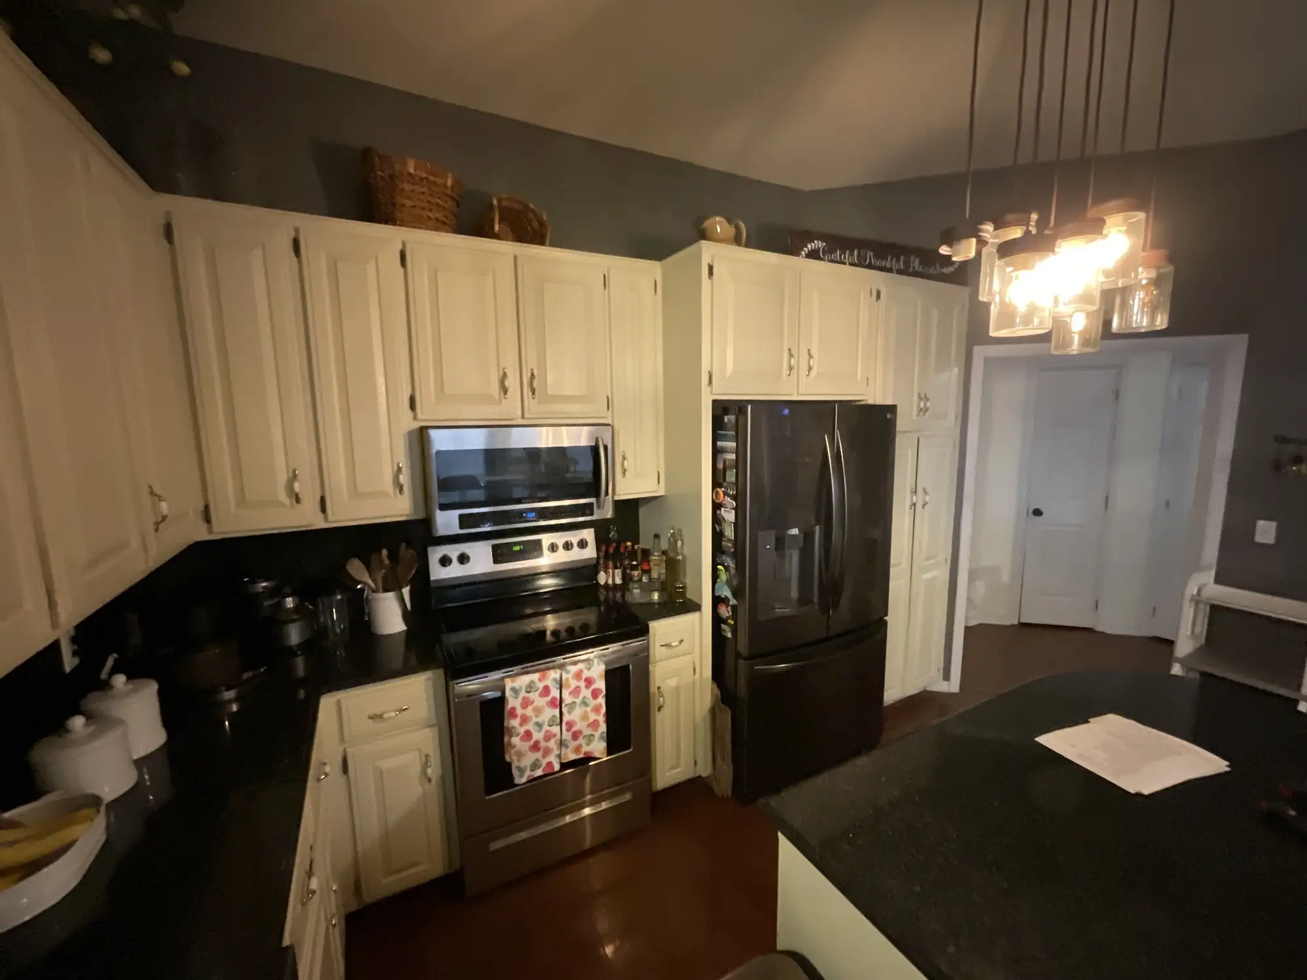
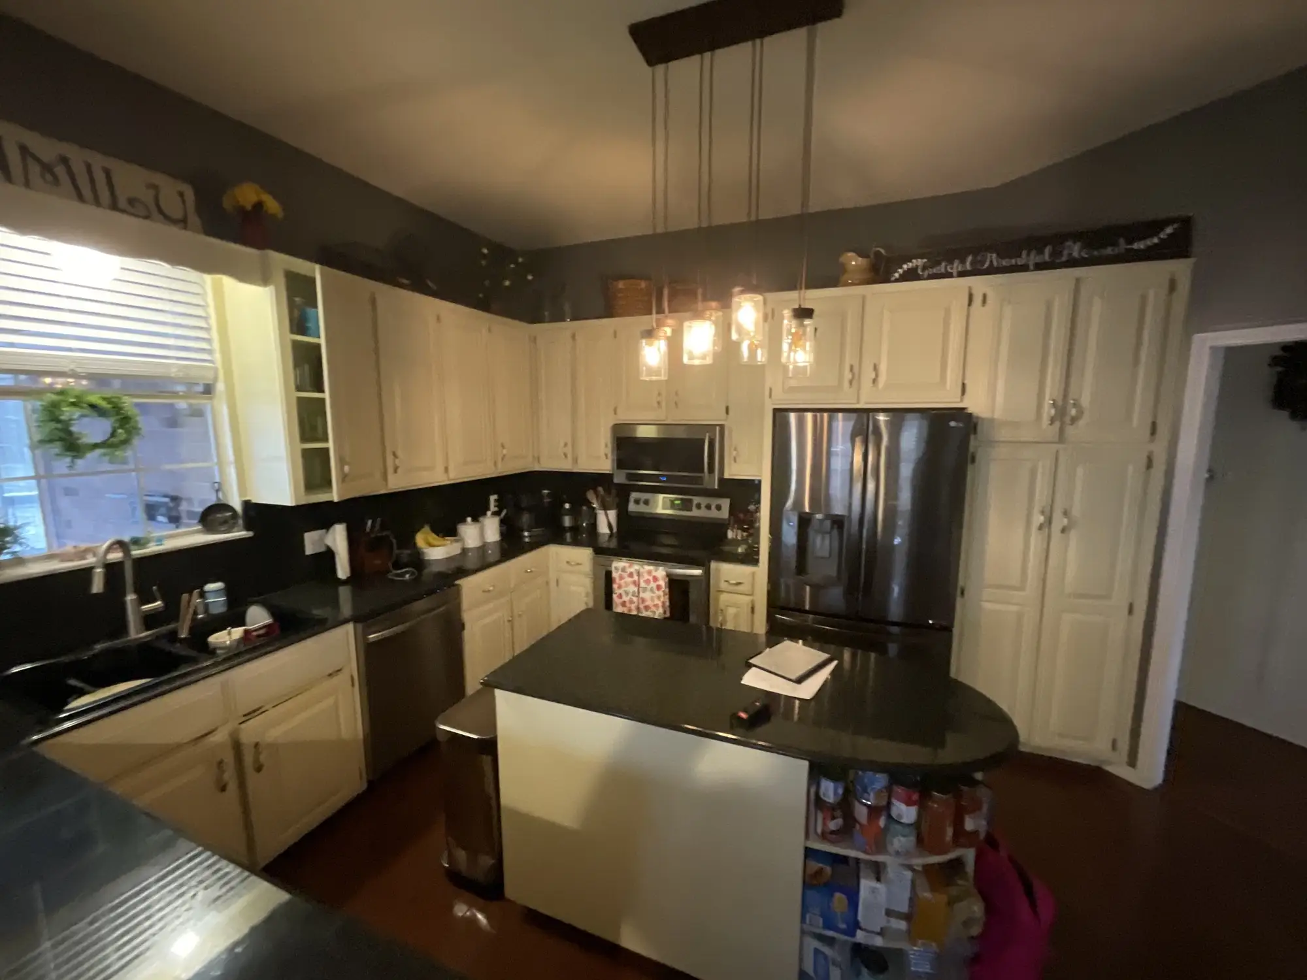
- Awkward kitchen angles creating wasted, unusable storage space
- Oversized peninsula restricting movement and floor plan flow
- Dark, heavy overall feel lacking proper lighting balance
- Zero visual connection to the enhanced outdoor patio
- Lack of dedicated prep and coffee beverage stations
To keep project costs efficient, major plumbing and electrical relocations were off the table. The primary challenge was crafting a bright, highly functional kitchen within the existing structural footprint and unusual room angles.
BEFORE:
“Everyone at DreamMaker is easy to work with and Mary is the best at communicating design decision with me. She made sure everything was exactly what I wanted. She made my visions come to life! My kitchen is everything I could have dreamed of. I will be doing my bathrooms with DreamMaker as well!”
– David & Karen M., Golden Valley, MN
5.0 | Google Review
A Bright Contrast-Driven Hub
Our team executed a smart pull-and-replace design that transformed the room’s workflow while preserving the layout. We replaced the awkward peninsula with a multi-functional island, introduced full-height cabinetry with custom angle solutions, and added a dedicated coffee bar. Rich maple cabinetry in a Pecan stain is balanced with crisp white countertops, under-cabinet lighting, and continuous Luxury Vinyl Tile flooring connecting the dining and outdoor spaces.
Key Improvements included:
- Expanded central island for seating, cooking, and storage
- Rich Pecan-stained maple cabinetry with vintage glaze
- Custom cabinetry configurations built for angled walls
- Cambria Clovelly Quartz countertops paired with backsplash
- Dedicated coffee bar featuring integrated open wood shelving
- Continuous Luxury Vinyl Tile extending into adjacent dining
- Layered under-cabinet and in-cabinet accent lighting systems
More Inspiration
Browse more before & after transformations from homes in Northwest Arkansas.
Inspired By This Transformation?
Whether you’re updating an outdated kitchen, expanding a bathroom, or
planning a complete remodel, DreamMaker is here to bring your vision to life.