Case Study
Fresh Contemporary Kitchen Remodel in Ann Arbor
How DreamMaker transformed a 1950s kitchen by removing walls to create a brighter, more open space with timeless finishes and thoughtful design.
Ann Arbor, Michigan
2 Weeks
Bright & Airy
Kitchen Remodeling
Project Overview
Opening the Heart of the Home
This 1950s Ann Arbor home was ready for a kitchen that better suited modern living. The existing layout felt closed off, limiting natural light and making the space feel smaller than it needed to be.
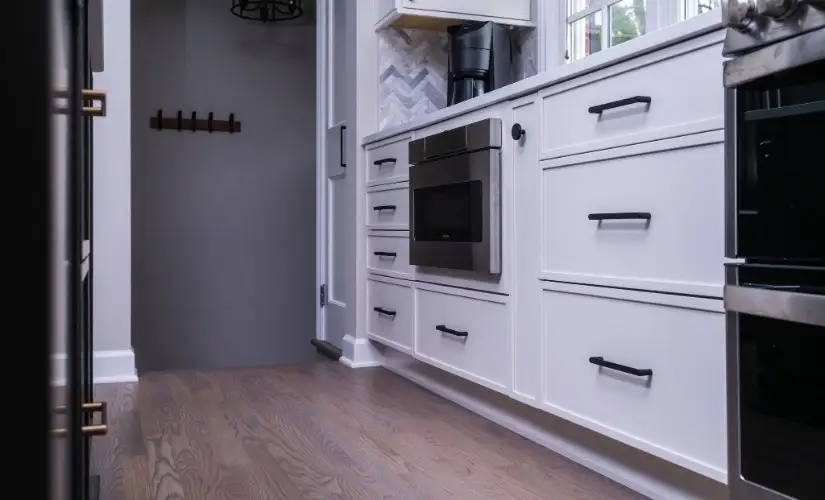
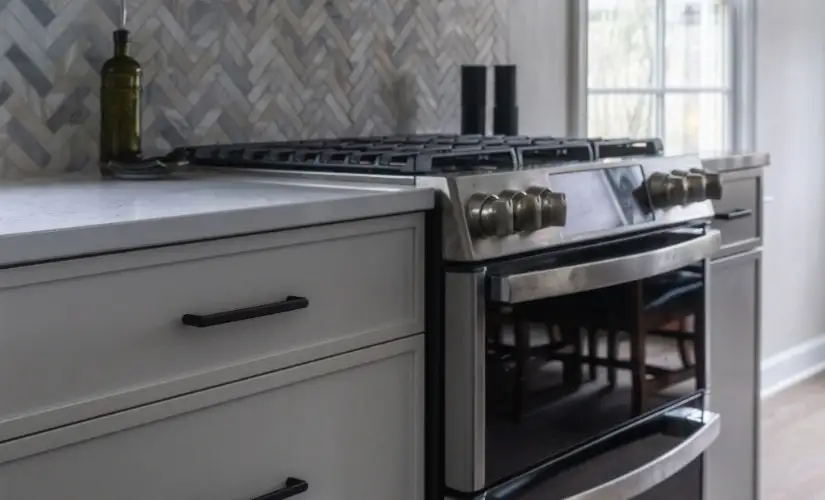
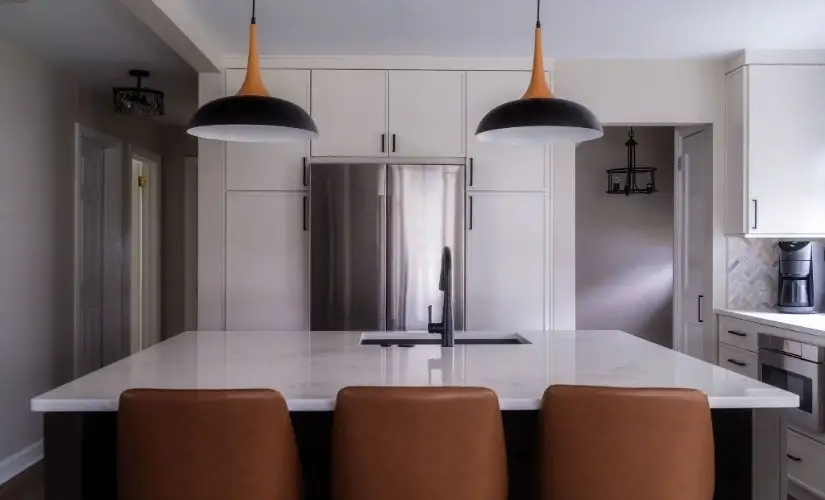
DreamMaker removed two interior walls to create an open-concept kitchen that feels bright, welcoming, and connected. Light Showplace perimeter cabinetry, a rich bronze island, and carefully selected finishes from DalTile and Sherwin Williams work together to create a contemporary kitchen that’s both warm and timeless.
Location: Michigan
Neighborhood: Ann Arbor
Modern
About The Neighborhood
Ann Arbor is known for its beautiful homes, established neighborhoods, and homeowners who value timeless design paired with modern functionality. This master bathroom renovation reflects that balance by creating a luxurious retreat tailored to everyday living.
The Challenge
Opening a Dated Layout
- Two interior walls created a closed-off kitchen.
- Limited natural light made the room feel smaller.
- The layout wasn't ideal for modern entertaining.
- The original kitchen felt disconnected from surrounding living spaces.
- The 1950s design no longer reflected the homeowners' style.
The original bathroom felt outdated and no longer supported the homeowners’ vision for a luxurious retreat. They wanted a more functional floor plan that provided individual spaces while creating an elegant, relaxing atmosphere.
BEFORE:
“We just love our new bathroom!”
– Ann Arbor, MI
5.0 | Google Review
Bright, Open Living
By removing two walls, DreamMaker completely reimagined the flow of the home, creating a kitchen that feels open without sacrificing warmth. Light cabinetry keeps the perimeter airy, while a deep bronze island adds contrast and becomes the visual focal point of the room. Clean lines, durable materials, and subtle textures give the kitchen a contemporary look that will remain stylish for years to come.
Key Improvements included:
- Removed two interior walls to create an open-concept layout.
- Light Showplace perimeter cabinetry.
- Deep bronze island for warmth and contrast.
- Contemporary DalTile finishes.
- Sherwin Williams paint palette.
- Bright, functional kitchen designed for everyday living.
- Completed renovation in approximately 6-7 weeks.
More Inspiration
Browse more before & after transformations from homes in Ann Arbor.
Inspired By This Transformation?
Whether you’re updating an outdated kitchen, expanding a bathroom, or planning a complete remodel, DreamMaker is here to bring your vision to life.