
Case Study
A Calm and Modern Bathroom Designed in Ann Arbor
How DreamMaker created a peaceful primary bathroom with warm materials, thoughtful storage, and modern design details.
Ann Arbor, Michigan
2 Weeks
Modern & Serene
Bathroom Remodeling
Project Overview
A Balanced Blend of Comfort and Style
This primary bathroom remodel in Ann Arbor was designed around a simple goal: create a space that feels calm, functional, and timeless. A thoughtful mix of natural materials, modern fixtures, and custom details brings warmth and personality while maintaining a clean, organized feel.
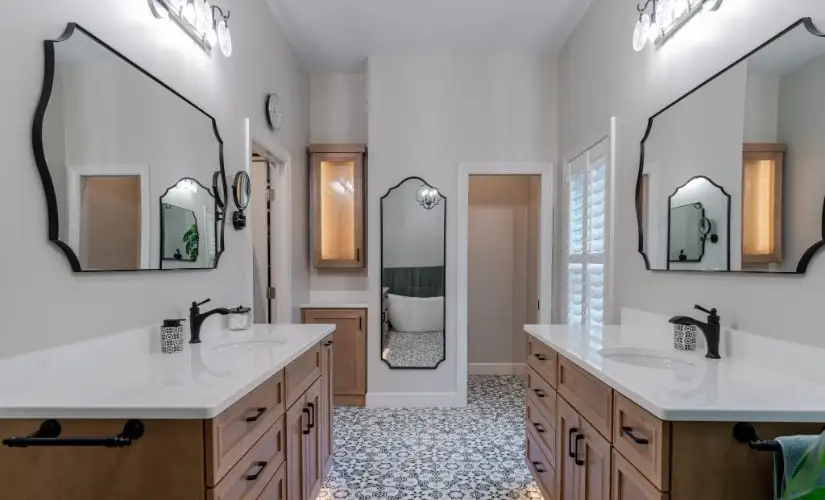
Warm wood Showplace cabinetry anchors the space with practical storage, while crisp white countertops and a freestanding soaking tub create a bright and inviting atmosphere. Green vertical tile adds texture and contrast behind the tub, complemented by patterned floor tile, black fixtures, and a glass-enclosed walk-in shower for a refined finish.
Location: Michigan
Neighborhood: Ann Arbor
Modern

About The Neighborhood
Ann Arbor homeowners often look for renovations that combine modern functionality with designs that feel comfortable and personalized. This bathroom remodel creates a relaxing retreat that enhances everyday routines while complementing the character of the home.
The Challenge
Creating a Calming Retreat
- A dated bathroom layout that lacked a cohesive design direction
- Limited storage options for everyday essentials
- A need for improved functionality and comfort
- Minimal visual interest throughout the space
- A desire for a brighter, more relaxing atmosphere
The original bathroom felt outdated and no longer supported the homeowners’ vision for a luxurious retreat. They wanted a more functional floor plan that provided individual spaces while creating an elegant, relaxing atmosphere.
BEFORE:


“We just love our new bathroom!”
– Ann Arbor, MI

5.0 | Google Review
Designed for Everyday Comfort
DreamMaker transformed the bathroom with carefully selected materials and a balanced approach to color, texture, and function. Warm wood vanities provide storage and a natural foundation, while crisp countertops and modern fixtures create a clean, updated look. The freestanding soaking tub and vertical green tile feature wall add a calming focal point, while the open walk-in shower keeps the space bright and spacious. The finished bathroom delivers a comfortable retreat with thoughtful details designed to last.
Key Improvements included:
- Custom Showplace cabinetry with warm wood finishes and added storage
- Crisp white countertops for a clean, timeless look
- Freestanding soaking tub with a vertical green tile feature wall
- Glass-enclosed walk-in shower to maintain an open feel
- Patterned floor tile for added character and visual interest
- Coordinated black fixtures and lighting for modern contrast
- Durable materials selected for everyday comfort and longevity
AFTER: THE TRANSFORMATION


More Inspiration
Browse more before & after transformations from homes in Ann Arbor.
Inspired By This Transformation?
Whether you’re updating an outdated kitchen, expanding a bathroom, or planning a complete remodel, DreamMaker is here to bring your vision to life.