Join Us For Our Design Center Grand Opening!
Join Us For Our Design Center Grand Opening!
Visualize Your Next Chapter
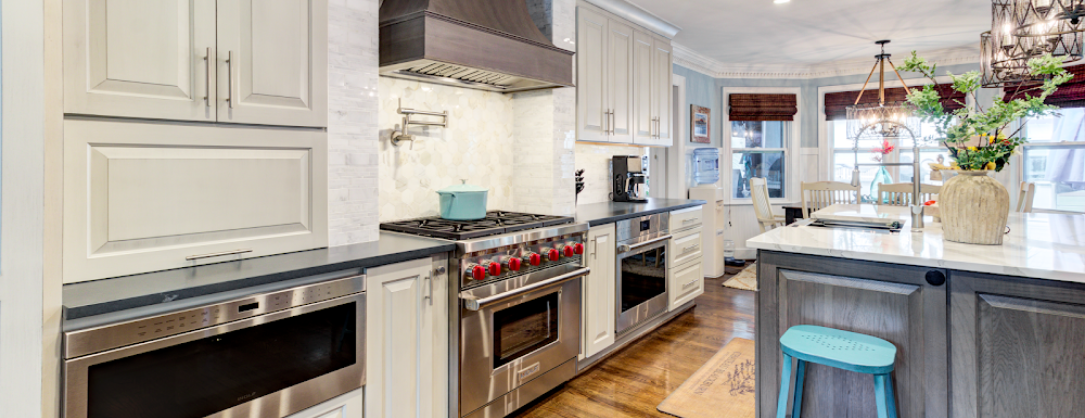
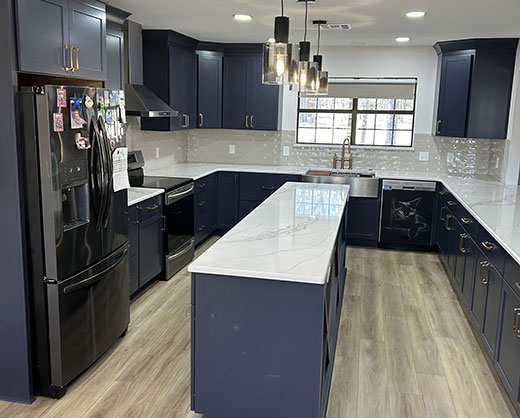
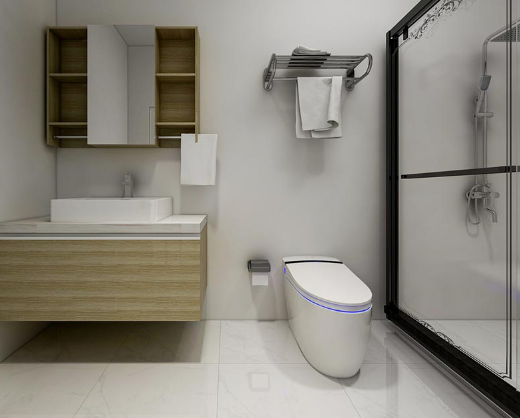
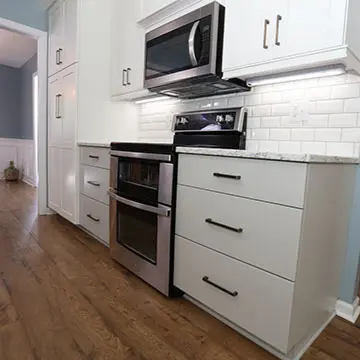
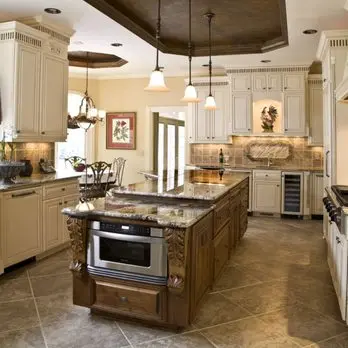
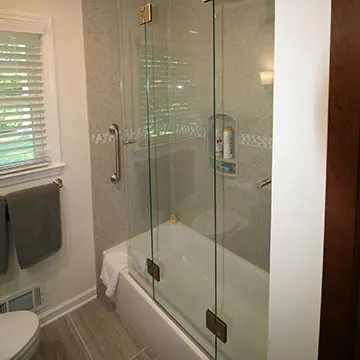
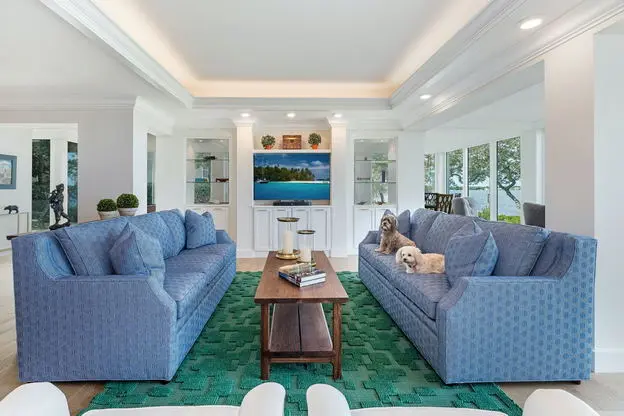
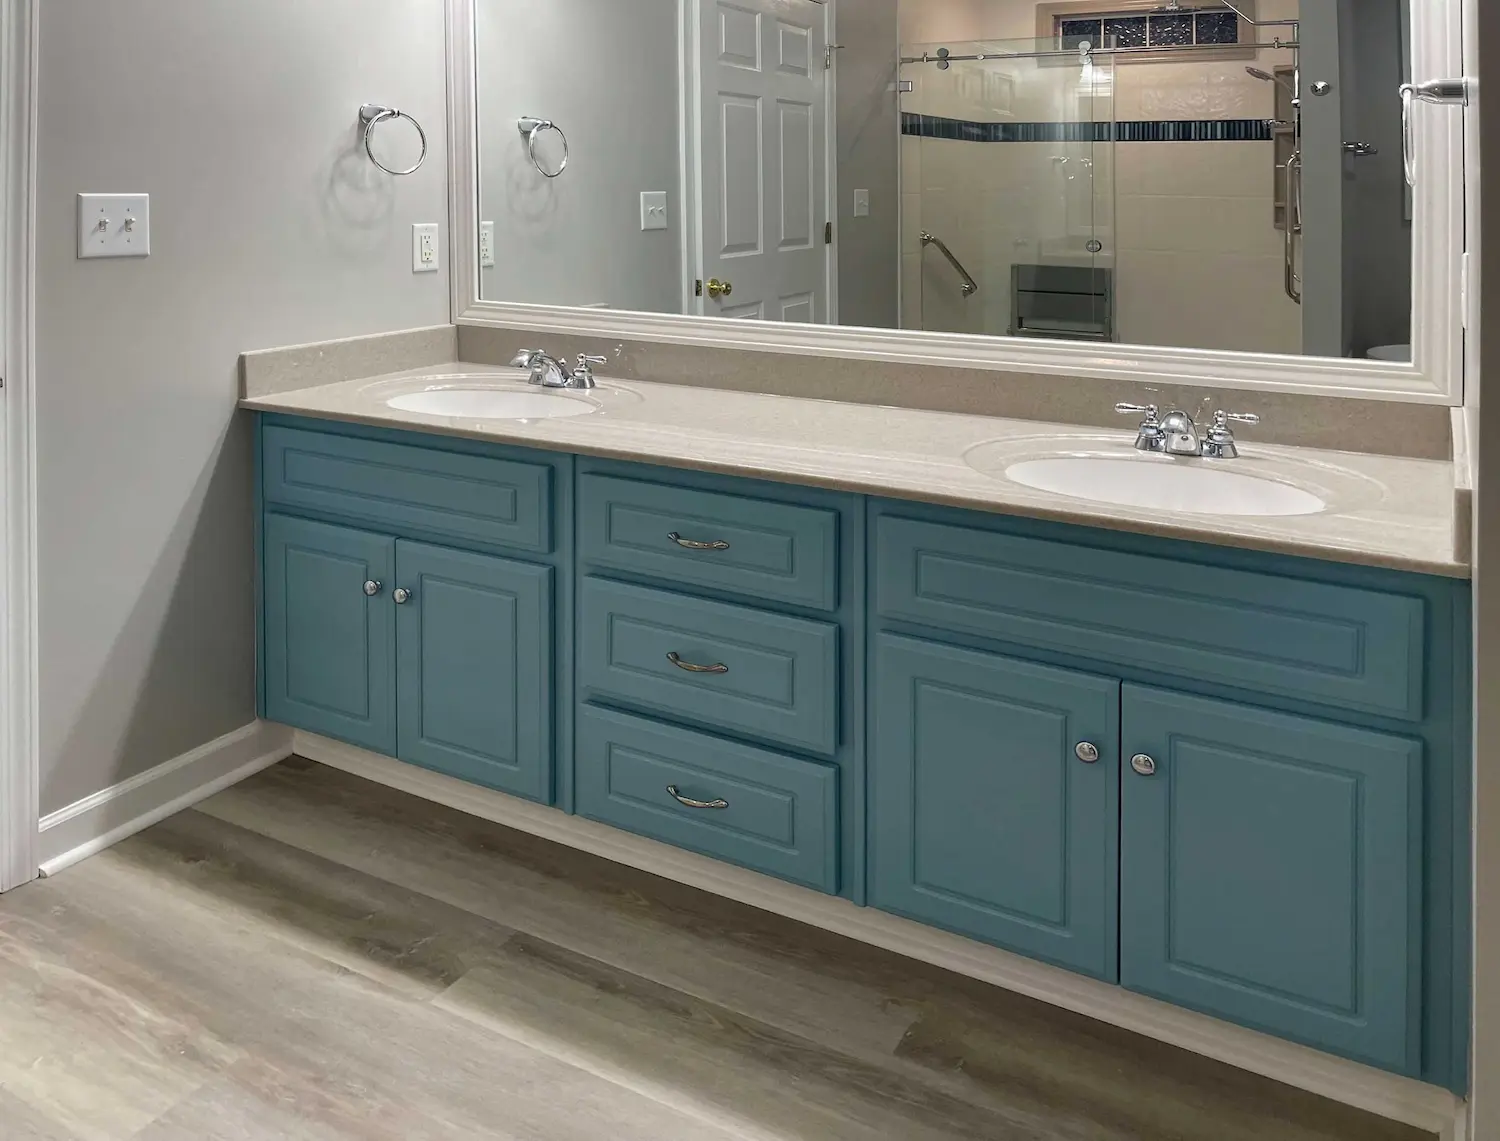
Renovation is the art of crafting an interior that truly complements the rugged beauty of Central Arizona. This gallery showcases unique kitchen, bath, and whole-home remodels we’ve completed, blending high-end finishes with the region’s distinctive light and natural materials. Browse these stunning projects for ideas, then visualize the possibilities for your own Yavapai County residence.
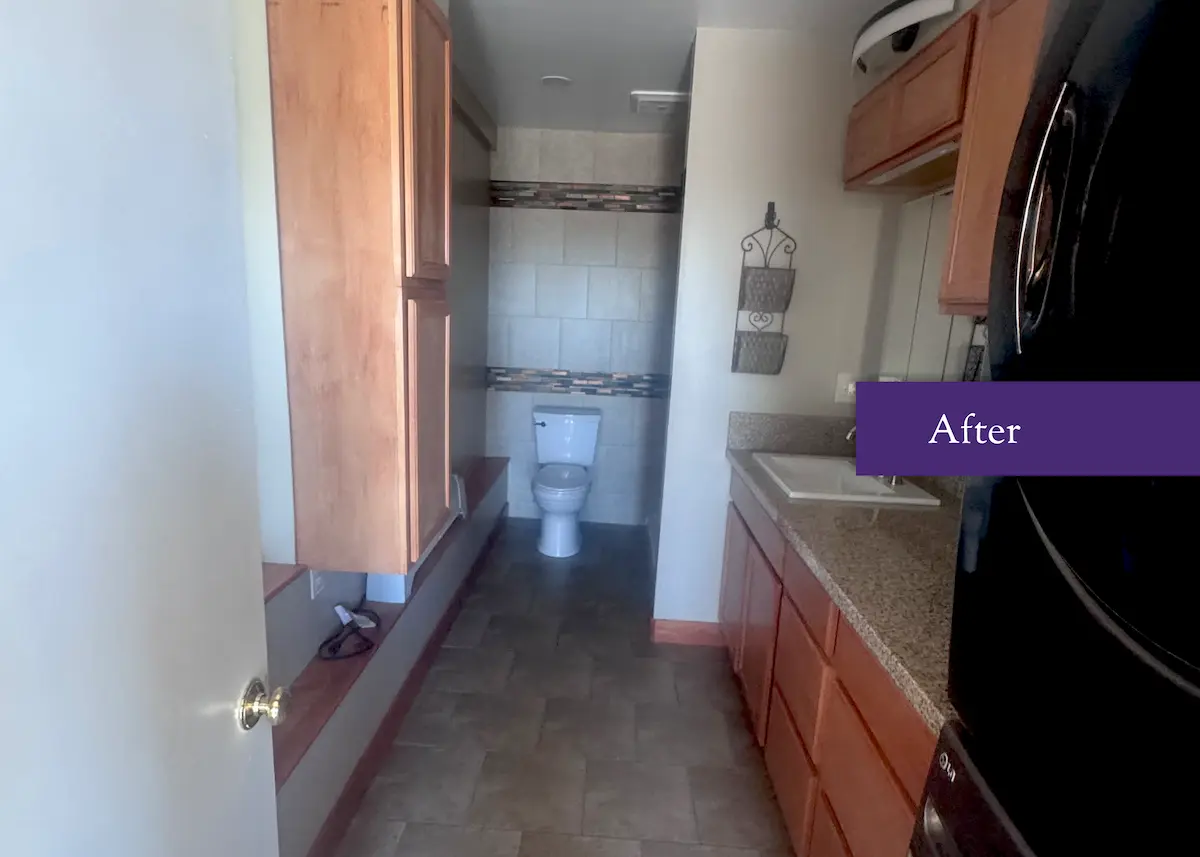
Cabin bathrooms often prioritize function over comfort, transforming them into spaces that feel more utilitarian than inviting. In this project, the homeowners faced the challenge of a long narrow bathroom that also served as their laundry room. While the area itself had decent square footage, the design made it feel cramped, dark, and uncomfortable– hardly the retreat to hope for in a cabin.
Instead of expanding the cabin, the homeowners decided to reimagine the existing layout enhancing circulation, comfort, and storage. This required a significant overhaul including reconfiguring the plumbing beneath the concrete slab to facilitate a better flow in the space.
Challenges:
The original bathroom presented several frustrations that made daily routines feel like an obstacle course.
Cramped shower: This small, neo- angle shower was wedged into a corner, allowing barely enough room to stand under the water. Stepping aside while washing was nearly impossible, turning a simple shower into a claustrophobic experience.
Awkward toilet access: Positioned awkwardly between the shower and the sink cabinet, the toilet created a narrow pinch point amplifying the sense of confinement in the room.
Limited counter space and storage: With minimal countertop space and no adequate storage options, the sink area felt cluttered and cramped. For a cabin that lacked built in storage elsewhere, this was a significant drawback.
Dark finishes and poor lighting: The use of inexpensive materials coupled with inadequate lighting rendered the space dingy and unwelcoming. Overall, it felt more like a forgotten corner than a functional bathroom.
Rethinking the Layout:
To breathe new life into this space, a decision was made to change the plumbing. This involved carefully breaking through the concrete slab to relocate the waste lines; a daunting task considering the existing line was buried about four feet beneath the surface. Much of this excavation had to be done by hand in the tight confines of the room, adding a layer of complexity and labor to the project. Once the new plumbing configuration was set, the trench was backfilled and the slab was repaired. Concrete was wheelbarrowed in to patch the floor– a labor-intensive process that while invisible in the finished bathroom, was crucial and enabling the new layout.
Infrastructure Improvements:
Creating a Better Shower Experience:
The remodel focused on significantly improving the shower area. The old, cramped corner unit was replaced with a larger, more comfortable shower featuring multiple shower heads. This new design allows users to move freely.
To enhance the long narrow space visually, tile and mosaic details were extended onto the back wall giving the room a sense of depth.
Smart Design Choices:
With the plumbing work requiring considerable labor, material selections were made carefully to balance aesthetics and budget. The primary tile was installed in an offset pattern, adding movement and texture to the space. A decorative mosaic tile was used strategically to create visual interest without significantly increasing costs. Light colored tiles on the walls paired with darker tiles on the floor helped define the area while maintaining a cohesive look.
Improving Storage and Function:
Storage was another key focus in the remodel. Changes to the cabinetry and layout resulted in more usable storage space. The laundry area was enhanced by stacking the washer and dryer, freeing up valuable floor space and reducing the crowded feel.
Better lighting and updated finishes give the space a brighter, cleaner, and more functional atmosphere.
The Result:
The cramped bathroom and laundry area are now a comfortable, functional part of the cabin.
The bathroom now works seamlessly within the cabin, enhancing the overall living experience.
The Takeaway:
This project highlights an essential lesson in remodeling: substantial improvements often come from reconfiguring the layout rather than updating finishes. By investing in the necessary plumbing work, the homeowners created a bathroom that functions much better without increasing the room’s footprint. This thoughtful approach to design emphasizes both functionality and comfort.
The cabin’s initial purpose was not as a home, but rather as a workshop (later serving as a temporary living space for a family member.) It was never designed to function as a full residence. Over time it was brought up to a minimum standard of living, yet it retained an improvised bare bones character. This was particularly evident in the kitchen. The kitchen features barely constituted a functional cooking area. A narrow run of mismatched components– one small base cabinet, a stove, a sink, a dishwasher, and a refrigerator lined a single wall. In an otherwise open space, storage options were severely limited and there was no distinction between the kitchen and the living area. The aging painted concrete floors were flaking and showed signs of wear, making even basic functionality a challenge. Accessing the mechanical systems necessitated climbing onto the countertop then onto the top of the refrigerator which led to a cramped maintenance space that housed the water heater and the pressure tank. This awkward and impractical setup was a constant reminder that the space was never designed to support daily living.
Life in the cabin felt more like subsistence than comfort. Cooking—an activity deeply tied to care and connection– became limited and uninspired. The lack of space made it impossible for two people to collaborate effectively, often forcing the option of dining out as the only means of a nice meal.
A Different Approach: Reduce, Reuse, Recycle:
The vision for the remodel was not driven by trends or finishes, but by core values: a guiding philosophy of “reduce, reuse, recycle” informed every decision. Rather than discarding existing materials, the goal was to imbue them with new life. Kitchen cabinets were sourced from a nearby homeowner who was renovating a kitchen. Granite pieces originally intended for a cancelled apartment remodel were acquired second hand. Though the stone was not flawless, bearing visible pitting and precut in standard sizes, it was embraced for its character. Used carpet squares from a commercial office were also integrated into the design. Chosen for their understated appearance, they suited the cabin’s rustic environment and practical implications in a rural setting.
Creative Design, Making Reclaimed Materials Work Beautifully:
Tom and Lisa undertook the project through collaborative design sessions, attentively considering both the functional needs and the underlying philosophy of the remodel. The solution extended beyond merely improving the kitchen, it encompassed refining the functionality of the space. A large pantry was framed out of the open living area providing essential storage and introducing a natural division between the kitchen and living space. This single alteration transformed both areas giving each a clearer identity. The kitchen evolved from a one wall design into a galley style layout anchored by a long peninsula. The original wall became one side of the kitchen while the new peninsula defined the other– creating a working corridor with 44 inches of clearance– ample space for two people to move comfortably and collaborate without friction.
The pantry also allowed for the closed end of the kitchen to adopt a short L shape, further enhancing counter space and enabling the refrigerator to turn the corner with the pantry’s entry positioned just beyond it.
Salvaged cabinets were incorporated into the final design, installed “as is” with the natural patina of 10 to 15 years of prior use, creating an inviting atmosphere that could not be replicated with new materials. Only two additional custom-built cabinets were needed to complete the layout matching the existing style and finish. This process required meticulous attention particularly in matching stains and finishes. The granite incorporation was equally thoughtful with the peninsula constructed from two precut sections, producing a visible seam. While some may have preferred an uninterrupted slab, the design choice was celebrated for the material’s individuality.
The finished surface was generously deep at 40 inches and fully accessible from both sides allowing for seamless food transfer between the kitchen and the dining table. This resulted in a harmonious blend of function and aesthetics while creating a space that felt beautiful to its inhabitants.
This practical creativity extended to the adjacent living area where reclaimed carpet squares were chosen not only for their secondhand status but also for their suitability to the setting. The darker tone proved forgiving in a dusty environment while maintaining an appropriate ambiance for a cabin home. The successful completion of this space was not merely serendipitous. It was the result of intentional design that leveraged the dimensions and the characteristics of available materials.
Solving Constraints Creatively:
One unusual challenge– access to the mechanical systems– was transformed into an opportunity for innovation. Above the newly framed pantry, a loft was created adding usable square footage to the cabin. Access was facilitated by a custom ship ladder designed to be stowed vertically when not in use. Given the constraints of available space, this solution eliminated the unsafe climb over countertops and appliances providing partial access to mechanical systems while also introducing a flex space. This area eventually became a workout room.
The pantries integration necessitated further modifications beyond the kitchen itself such as relocating a bedroom door to ensure the new layout functioned cohesively. This exemplified the design’s holistic approach viewing the home as an interconnected entity rather than treating the kitchen in isolation.
A Shift in Daily Life: A Space That Feels Like Home:
The transformation was not merely physical it was deeply personal. The previous kitchen which limited interaction was replaced with a space that invited collaboration. Two people could now comfortably cook together with one preparing food while the other moved through the area without interruption. There was ample room to work, pause, and connect. The new pantry reduced the frequency of trips into town, allowing the home to feel more settled and capable of supporting daily living. For the first time there was adequate space for pots, pans, ingredients, and the everyday supplies that make a kitchen functional.
Cooking once again became an activity to look forward to. Meals prepared in the new kitchen were unhurried and benefited from the ample space, allowing each step to be executed without feeling cramped or discouraged.
The view from the kitchen now extended across the living room and out through the picture window framing the distant mountains. The kitchen had transformed from an afterthought into an integral experience within the cabin.
Additional thoughtful decisions completed the transformation including the use of secondhand appliances for the stove, refrigerator, and microwave. A new dishwasher was purchased with a focus on performance. New luxury vinyl plank flooring installed in the kitchen was chosen to coordinate with the reclaimed carpet squares in the living area. Two new fans with light kits were added to the cathedral ceiling enhancing the overall brightness of the space while new LED under cabinet lighting improved visibility for food preparation and daily tasks.
Each decision struck a balance blending practicality, resourcefulness, and comfort. Tom and Lisa embraced the unique challenge of building a design incorporating secondhand materials rather than resisting this vision. They thoughtfully worked with existing elements transforming them into a cohesive living space that aligned with the homeowner’s aspirations for the cabin.
The Result:
A profound metamorphosis a space that once embodied limitation is now redefined by possibility. The cabin stopped feeling like a temporary solution or a place of compromise and emerged as an intentional, functional, and comfortable home.
Most importantly, it reflected the essence of its inhabitants– their values, their creativity, and their choice to construct something meaningful from materials that still possessed potential for new life.


“The staff at Dreammaker was very knowledgeable and helpful during our bathroom remodel. I enjoyed working with Sharlene. She was very helpful in coordinating everything and offering suggestions. Dustin was an excellent communicator, calling us before coming and letting me know when to expect the other workers. We are very pleased with how our remodel turned out. There were a few hiccups in the project, but they were worked through and finished to our satisfaction. We plan to use Dreammaker again to remodel our other bathroom.”
Bakersfield, California
“DreamMaker remodeled both my master bathroom and a guest bathroom 3 years ago. They also updated some items in my master bedroom, adding barn doors and making the closet organized. I still feel like the bathrooms are new. I have really enjoyed everything they did, and am very proud of the finished products. I wouldn’t change anything!”
Bakersfield, California
“The wonderful folks at DreamMakers enclosed an atrium and enlarged our master Bathroom. From the initial meeting to the final clean-up, they did the best job possible. They navigated the obtuse permitting process, delayed material shipping issues, and modest changes perfectly. Our new bathroom is spectacular! Everyone was extremely friendly and knowledgeable. They were a joy to work with and helpful. We would recommend them to anyone. Thank you for a job well done.”
Bakersfield, California
The beauty in our gallery is just the beginning. Let us create a unique, personalized interior that exceeds these examples and perfectly reflects your style and needs. Reach out to our Prescott design team to begin your custom project consultation.
Fill out the quick form below to subscribe to our newsletter for the latest design trends, expert advice, and local project inspiration.