A Kitchen Transformation in Kenosha Built for Two Retirees Who Finally Have the Space to Themselves
How DreamMaker expanded a cramped closed-off kitchen into an open-concept entertaining space - knocking down walls, adding a 22-foot structural beam, and creating three functional zones for a couple ready to cook and host on their own terms.
Kenosha, Wisconsin
2 Weeks
Traditional & Contemporary
Kitchen Remodeling
Project Overview
The Kids Are Gone. This Kitchen Is Finally Theirs.
For decades this Kenosha kitchen was where the family gathered – where the kids were raised and memories were made. Now, as recent retirees, the homeowners were ready for something different. A kitchen designed around their love of cooking and entertaining, with expansive countertops, open sightlines, and a layout that kept the chef in the room rather than stuck behind a wall. DreamMaker delivered a complete transformation – including an unused bedroom absorbed into the footprint.
Location: Wisconsin
Neighborhood: Kenosha
Modern
About The Neighborhood
Kenosha is one of Southeastern Wisconsin’s sought-after communities, a vibrant, family-friendly city with charming homes, tree-lined neighborhoods, and an easy pace that belies its proximity to Chicago and Milwaukee business corridors.
The Challenge
What Wasn’t Working
Before the remodel, the space faced several challenges:
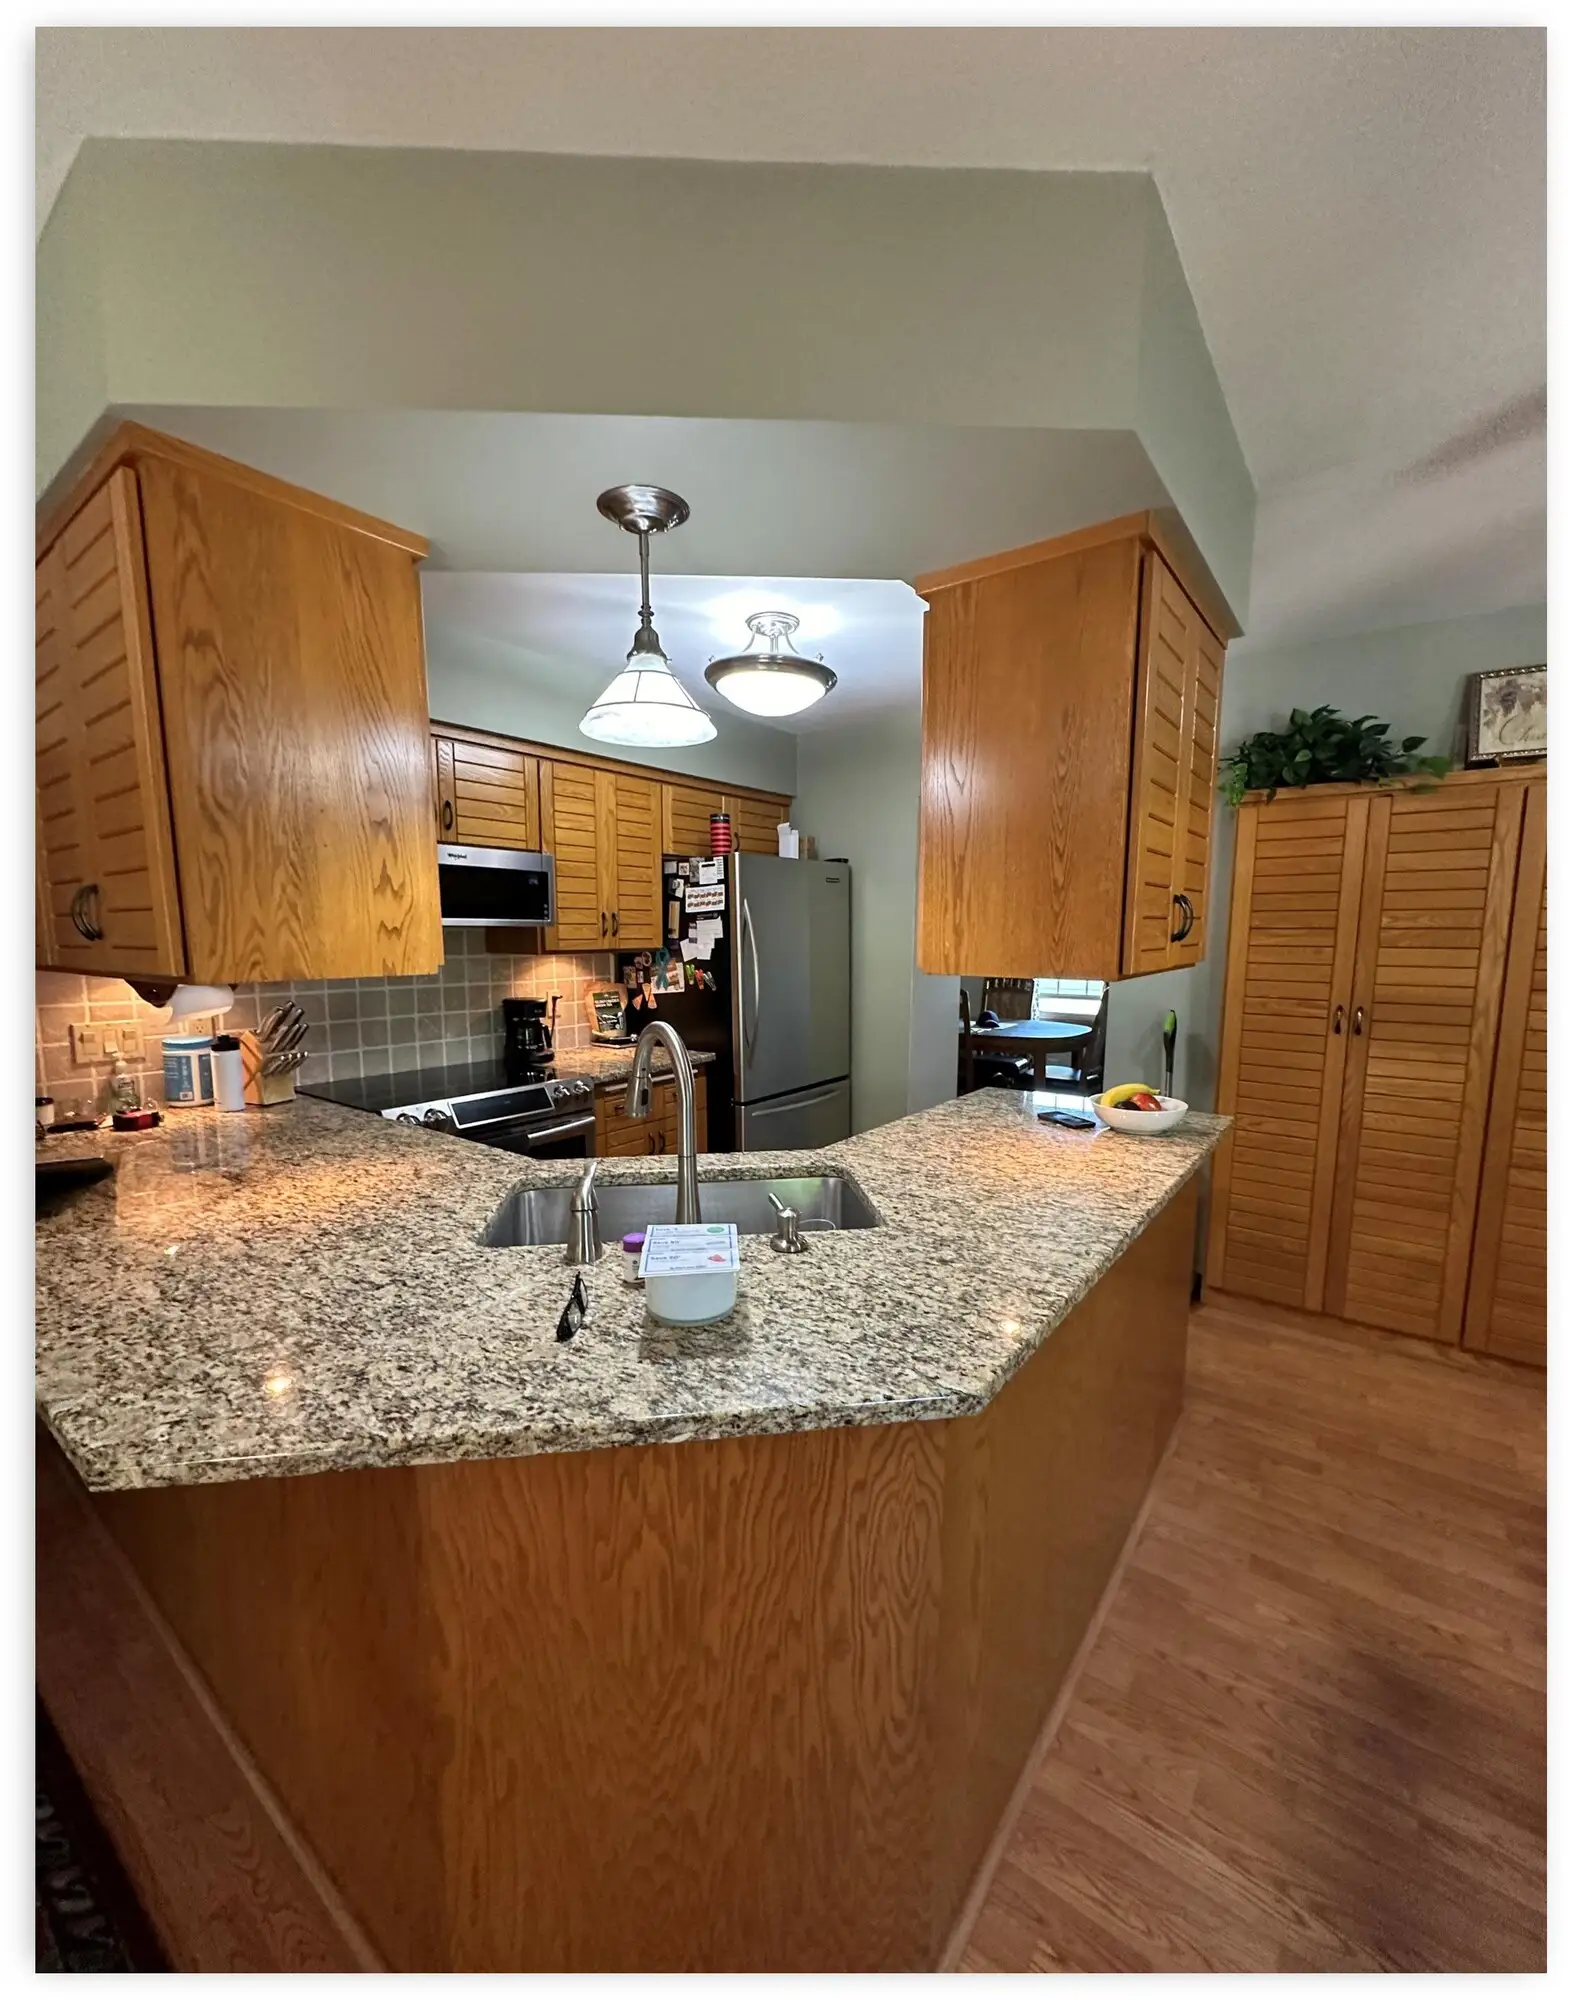
U-shaped cabinetry and soffits limiting counter space and leaving appliances awkwardly positioned
A pantry wall and dining room closet obstructing sightlines and creating a sense of disconnection
The chef closed off from the family and dining rooms during meals
A layout that felt cramped despite the potential footprint available
The existing kitchen had plenty of potential, but the outdated layout made it difficult to cook, gather, and connect with family. The homeowners needed a more open and functional space that could support their love of entertaining and everyday living.
BEFORE:
“We love our new high-end maple cabinets and the contrast of cashew and midnight colors. The kitchen came together beautifully. New flooring, baseboards, and doors throughout. A HUGE project. We truly love our new home. If you want the best of the best, this remodeling contractor makes your dreams come true.”
– Kenosha, WI
5.0 | Google Review
The Solution
Built Around Open Sightlines and Three Functional Zones.
To solve the bathroom’s layout and style challenges, DreamMaker redesigned the master bath with improved flow, custom storage, natural light, and a clean modern finish. Removing the unused Jacuzzi unlocked the footprint entirely, custom cabinetry made every inch purposeful, and thoughtful material choices brought the spa-like atmosphere the homeowners had always wanted.
Key Improvements included:
Kitchen expanded by removing the hallway and incorporating an unused bedroom into the footprint
Walls and soffits taken down to create open sightlines connecting kitchen, dining, and family rooms
Layout reorganized into three functional zones: center island, peninsula, and bar/buffet
Load-bearing wall replaced with a 22-foot structural beam
Plumbing and electrical reconfigured to accommodate relocated appliances
Balanced lighting plan with recessed and undercabinet lights improving both general and task illumination
New flooring, baseboards, and doors installed throughout
AFTER: THE TRANSFORMATION
More Inspiration
Browse more before & after transformations from homes in Southern Lakes.
Fill out the quick form below to subscribe to our newsletter for the latest design trends, expert advice, and local project inspiration.
Get Your Free Remodeling Guide
Enter your details below for instant access to expert planning tips, beautiful design inspiration, and everything you need to start your project with total confidence.