Case Study

The Heart of the Home, Beautifully Reimagined

How DreamMaker relocated an entire kitchen, combined it with an unused front room, and built an open-concept space with a large centerpiece island, delivering exactly what the homeowner asked for: a kitchen worth staying home for.

Waterford, Wisconsin

2 Weeks

Transitional & Open

Kitchen Remodeling

Project Overview

The Original Mission: Design Me a Kitchen That Will Make Me Want to Stay in This Home.

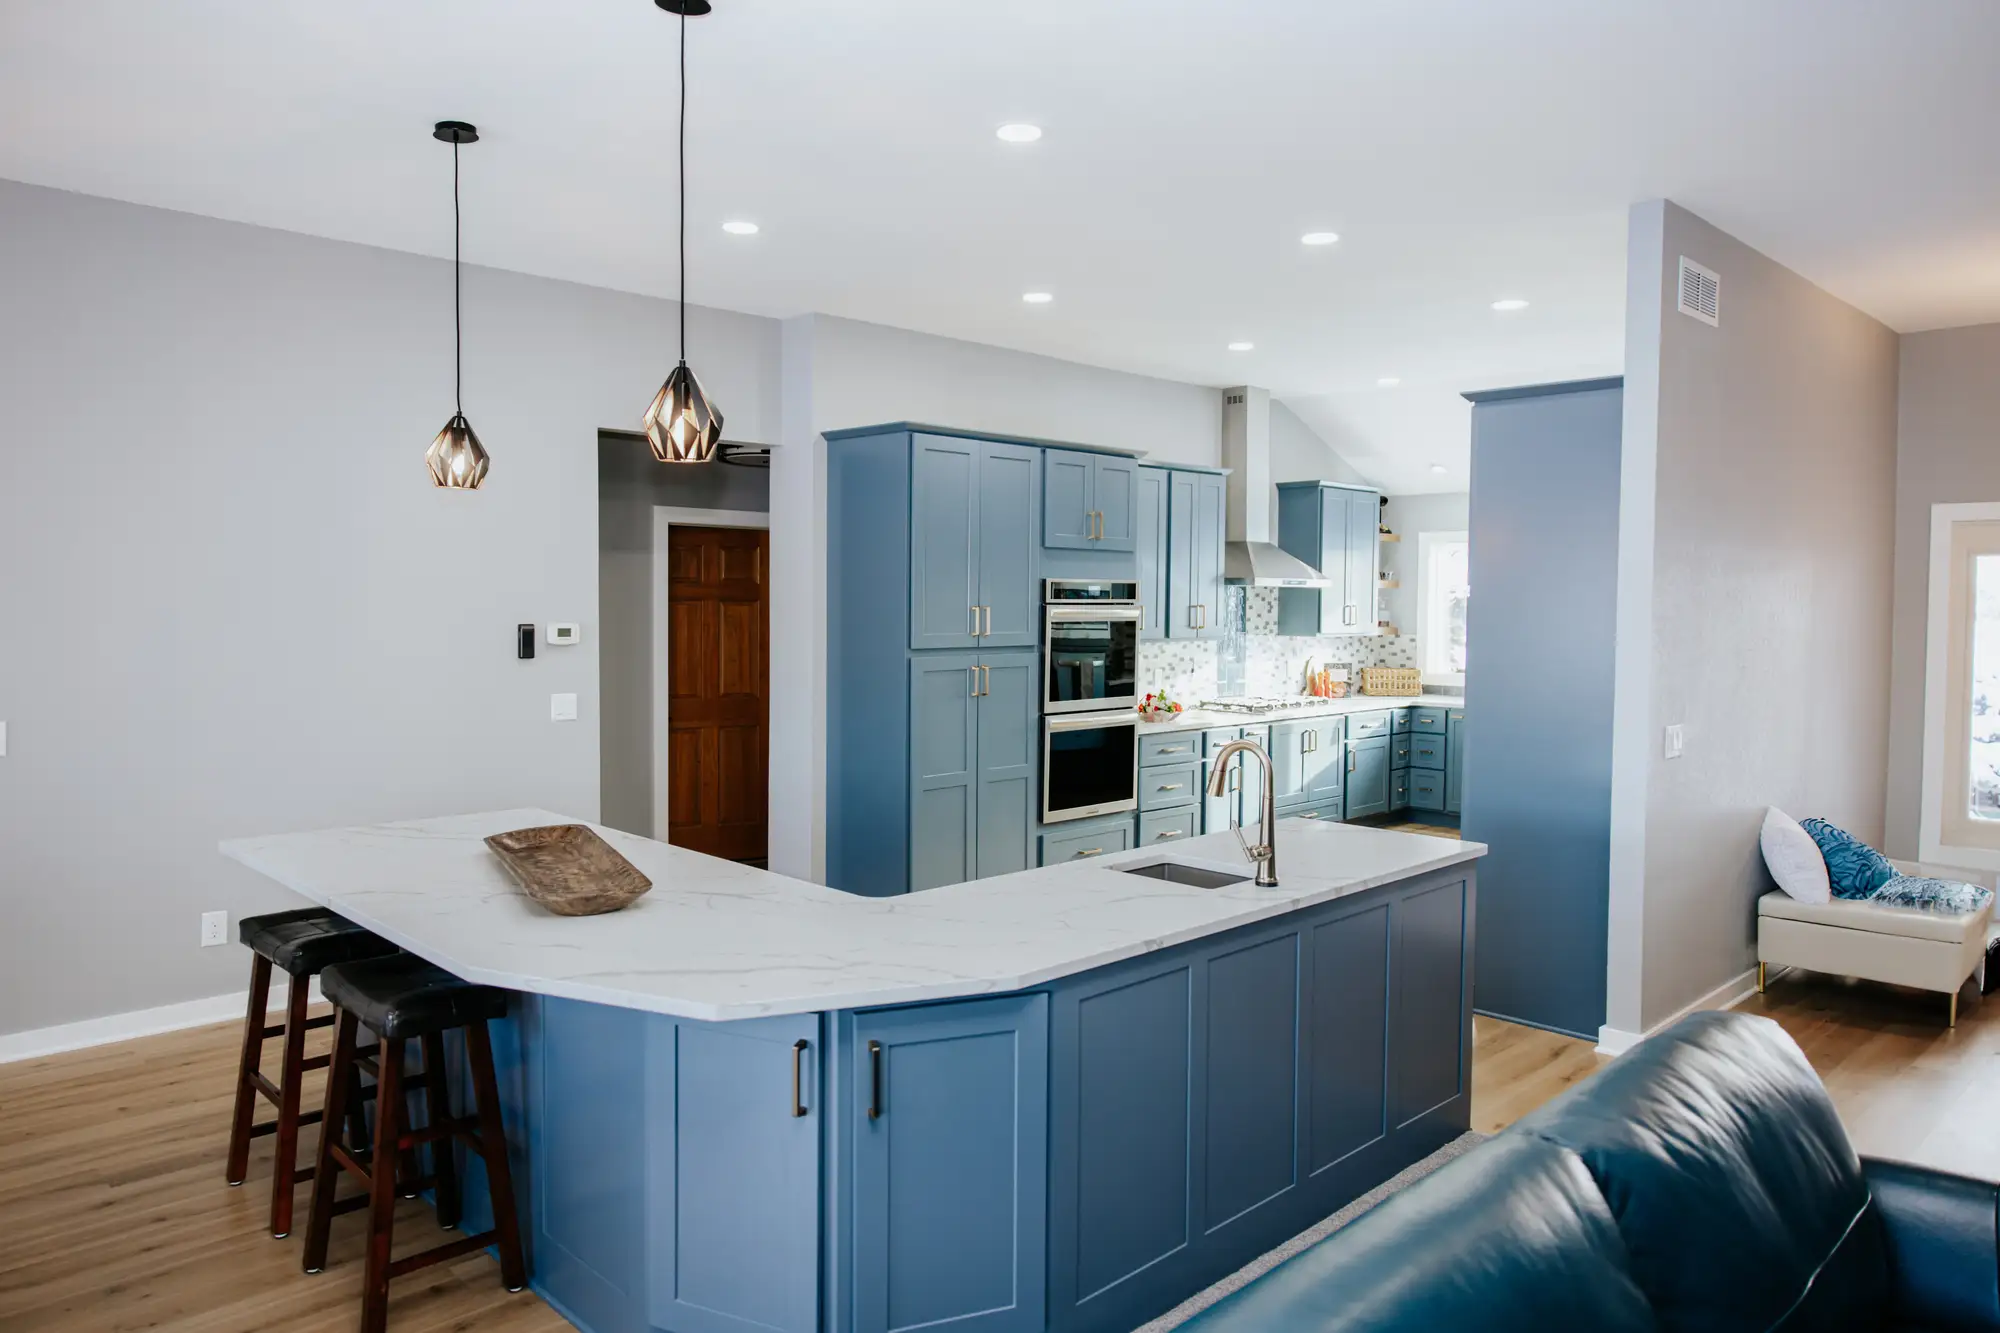
That was the homeowner’s brief – and DreamMaker delivered on every word of it. The kitchen was completely relocated, combined with an unused front room through a wall removal, and reimagined as an elaborate open-concept space with a large centerpiece island, open sightlines to the front entry view, and a design that finally reflected the scale and personality of the home it was in. This was a repeat client who had trusted DreamMaker with their bathroom – and they weren’t disappointed.

Location: Waterford, Wisconsin

Neighborhood: Southern Lakes

Modern

About The Neighborhood

Nestled in southeastern Wisconsin, Waterford is known for its charming small-town atmosphere, scenic riverfront, and welcoming neighborhoods. With a blend of historic character and modern homes, it’s a community where thoughtful renovations help homeowners create spaces that better suit their lifestyles while adding lasting value.

The Challenge

What Wasn’t Working

Before the remodel, the space faced several challenges:

The challenge wasn’t just the size of the kitchen, it was how the entire space functioned together. The goal was to remove visual barriers, improve circulation, and create a more open, inviting layout that complemented the home’s natural character.

BEFORE:

“We trusted DreamMaker with our bathroom and knew they were the right choice for the kitchen too. They delivered something we never could have imagined on our own – an open, inspiring space that makes us want to be home.”
– Southern Lakes, WI

5.0 | Google Review

The Solution

Built Around a Kitchen That Finally Matched the Home.

By reimagining the layout from the ground up, DreamMaker transformed a cramped, disconnected space into a bright, open kitchen designed for cooking, gathering, and everyday living.

Key Improvements included:

AFTER: THE TRANSFORMATION

More Inspiration

Browse more before & after transformations from homes in Southern Lakes.

Inspired By This Transformation?

Whether you’re updating an outdated kitchen , expanding a bathroom, or planning a complete remodel, DreamMaker is here to bring your vision to life.

Stay Inspired

Fill out the quick form below to subscribe to our newsletter for the latest design trends, expert advice, and local project inspiration.

Get Your Free Remodeling Guide

Enter your details below for instant access to expert planning tips, beautiful design inspiration, and everything you need to start your project with total confidence.