
Case Study
A Rosemary Retreat Kitchen in Piedmont That Escaped Tuscany and Found Its Own Beautiful Identity
How DreamMaker replaced dark wooden cabinetry and beige granite with rosemary green and white oak finishes, removed pillars to free the island, added a beam, built a gorgeous pantry and drop zone, and coordinated a powder room to complete the transformation.
Piedmont, South Carolina
2 Weeks
Transitional & Rustic Elegance
Kitchen Remodeling
Project Overview
Stuck in Tuscany. Now a Rosemary Retreat.
Location: South Carolina
Neighborhood: Piedmont
Modern

About The Neighborhood
Piedmont is one of the Upstate’s most sought-after communities — a quiet, family-friendly town with charming homes, scenic neighborhoods, and an easy pace that belies its proximity to Greenville’s booming business corridor.
The Challenge
What Was Not Working
- Dark wooden cabinetry and beige granite creating a heavy, dated "Tuscany" feel
- No dedicated pantry - the entry cabinetry served as catch-all food and appliance storage
- A bar-height island countertop flanked by two pillars blocking the open feel the clients wanted
- A small secondary island creating an awkward walkway between itself and the range
- The sink, refrigerator, and ovens spread apart in a poorly configured work triangle
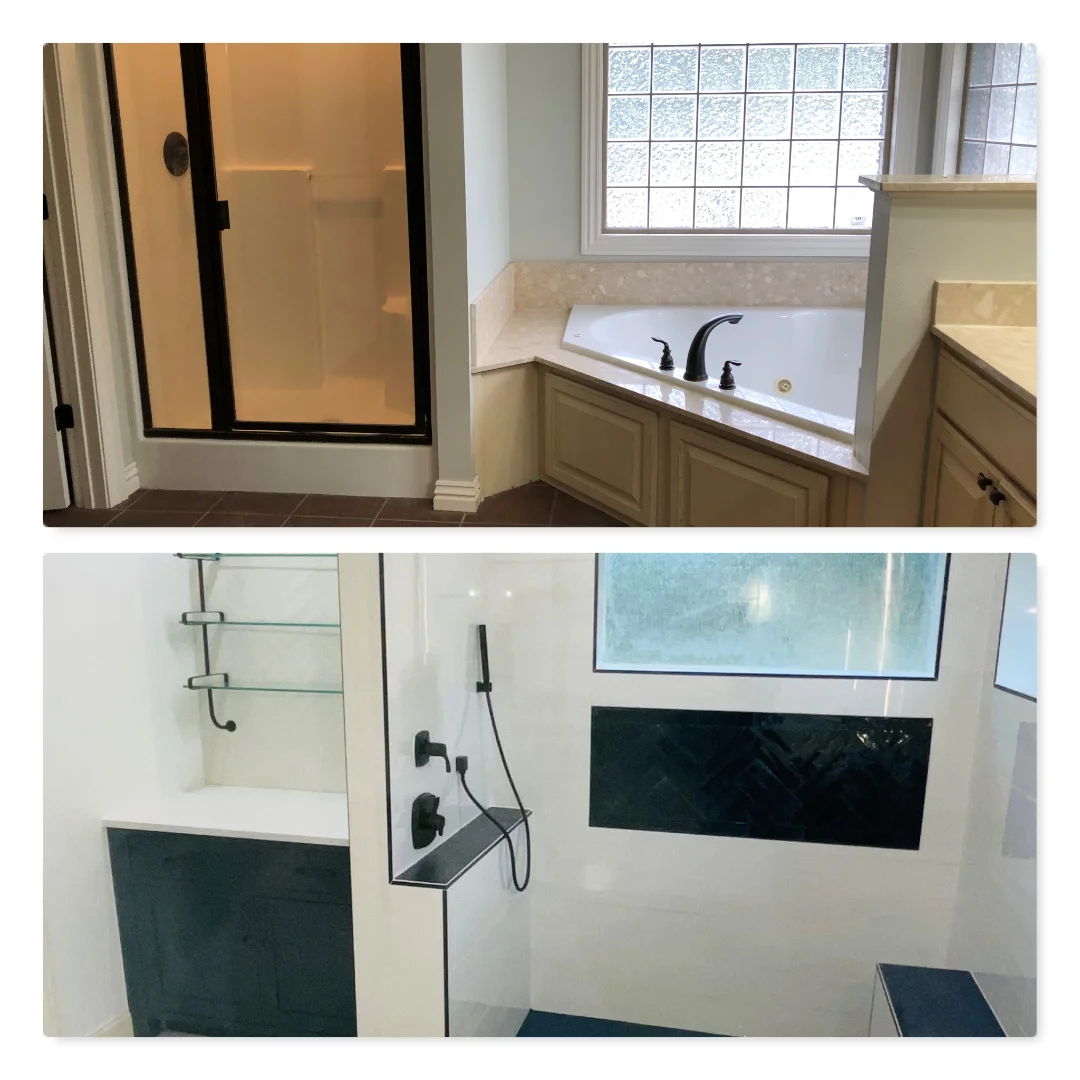
Like many homes in Cave Springs, the master bath retained its original footprint — creating real functional limitations for a busy household and making what should be a personal retreat feel like an afterthought.
BEFORE:


5.0 | Google Review
Built Around Symmetry, Serenity, and Every Adjoining Space.
To solve the bathroom’s layout and style challenges, DreamMaker redesigned the master bath with improved flow, custom storage, natural light, and a clean modern finish. Removing the unused Jacuzzi unlocked the footprint entirely, custom cabinetry made every inch purposeful, and thoughtful material choices brought the spa-like atmosphere the homeowners had always wanted.
Key Improvements included:
- Rosemary green and white oak cabinetry selected to reflect the home's tree-lined river view
- Golden fixtures and hardware combined with warm accent lighting for rustic elegance throughout
- Symmetry carefully considered from all viewing angles to create a balanced, intentional composition
- Pillars removed and a structural beam added - freeing the island for a more functional, open layout
- Kitchen layout reworked for an improved work triangle bringing sink, refrigerator, and ovens into better relationship
- Entry reworked to create a new drop zone and a dedicated pantry with beautifully veined countertops and natural oak cabinetry
- Hand-etched marble incorporated in the pantry area as a luxurious design detail
- Coordinating powder room added near the entrance as the perfect finishing touch
AFTER: THE TRANSFORMATION

More Inspiration
Browse more before & after transformations from homes in Greenville.