
Case Study
Modernizing a 1950s Cape in Chester County - a Bold Space Swap That Created the Bathroom That Should Have Always Been There
How DreamMaker swapped a cramped bathroom and an adjacent dressing room, converting the former bedroom into a spacious grey-toned bathroom with a 48x42 shower, grab bars, vanity storage, and a tub for the grandkids - and the original bathroom into a walk-in closet with stacked laundry - while widening doors to 36 inches, adding a pocket door, replacing windows without removing them, and turning a hallway pocket into a utility cabinet.
Chester County, Pennsylvania
2 Weeks
Modern & Calming
Bathroom Remodeling
Project Overview
A 1950s Cape With a Big Vision and a Limited Footprint. Solved With a Bold Swap.
This Chester County client had a clear picture of what she wanted: a spacious shower, a walk-in closet, wider doors, upstairs laundry, calming grey tones throughout, and if at all possible, a bathtub the grandkids could use. The challenge was a 1950s Cape with limited space and a cramped bathroom that could not deliver any of it. DreamMaker’s answer was not to expand within the existing bathroom – it was to swap the spaces entirely.
Location: Pennsylvania
Neighborhood: Chester County
About The Neighborhood
Chester County is one of Pennsylvania’s most sought-after communities — a historic, family-friendly region with charming homes, tree-lined neighborhoods, and an easy pace that belies its proximity to Philadelphia’s booming business corridor.
The Challenge
What Was Not Working
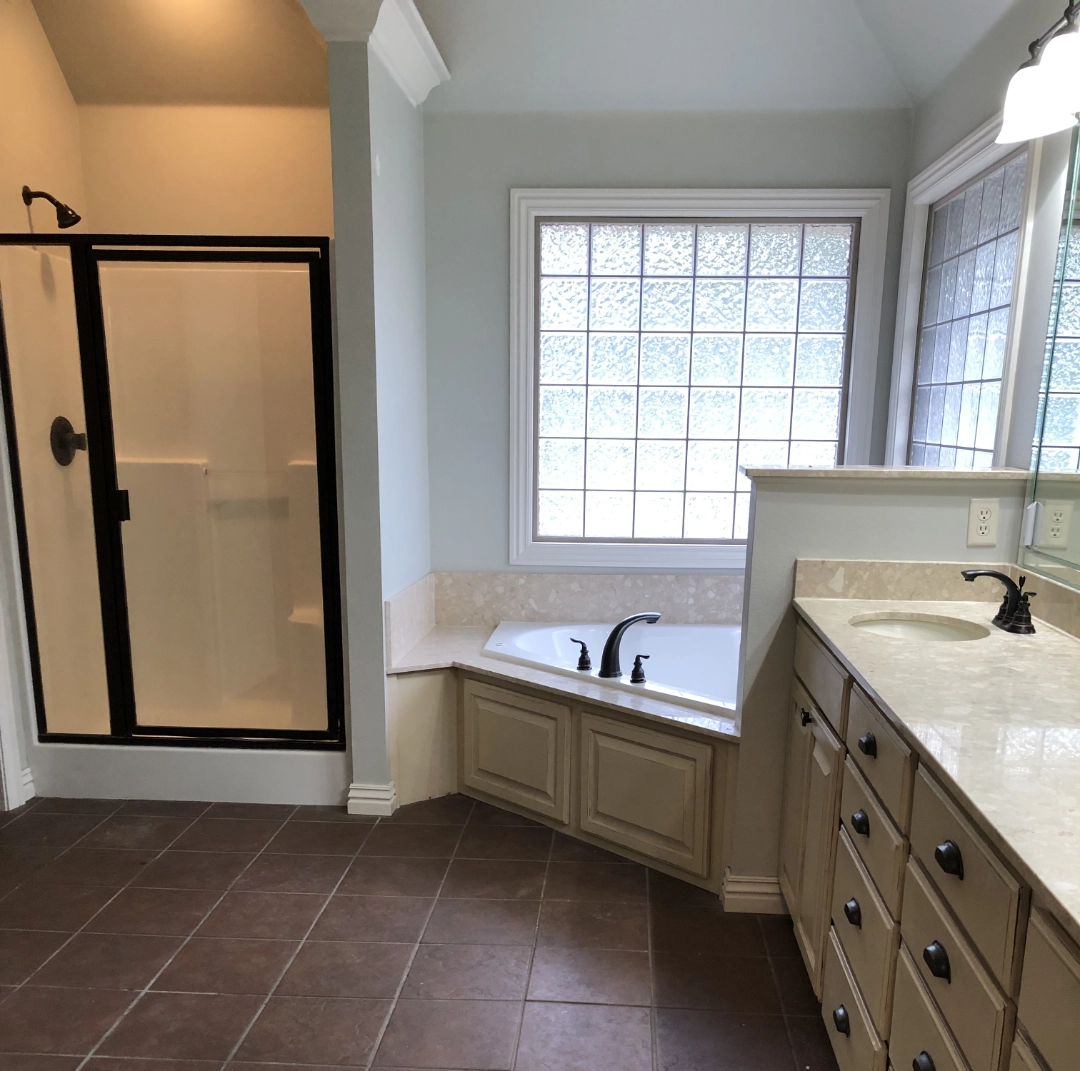
- A cramped 1950s bathroom with no room to create the spacious, luxurious update the client wanted
- An adjacent room already converted into a makeshift closet and dressing room with a sink - functional but not right
- No upstairs laundry, no walk-in closet, no space for grab bars or a proper vanity
- Doors too narrow throughout - the client needed 36-inch widths
- A desire to keep all existing windows while still modernising the space
- A small unused pocket in the hallway wall with no current purpose
Like many homes in Cave Springs, the master bath retained its original footprint — creating real functional limitations for a busy household and making what should be a personal retreat feel like an afterthought.
BEFORE:

“Swapping the spaces created a better space and suited our needs for the future. DreamMaker saw a solution we would never have thought of – and delivered everything we asked for and more.”

5.0 | Google Review
Built Around a Bold Space Swap and Every Detail the Client Asked For.
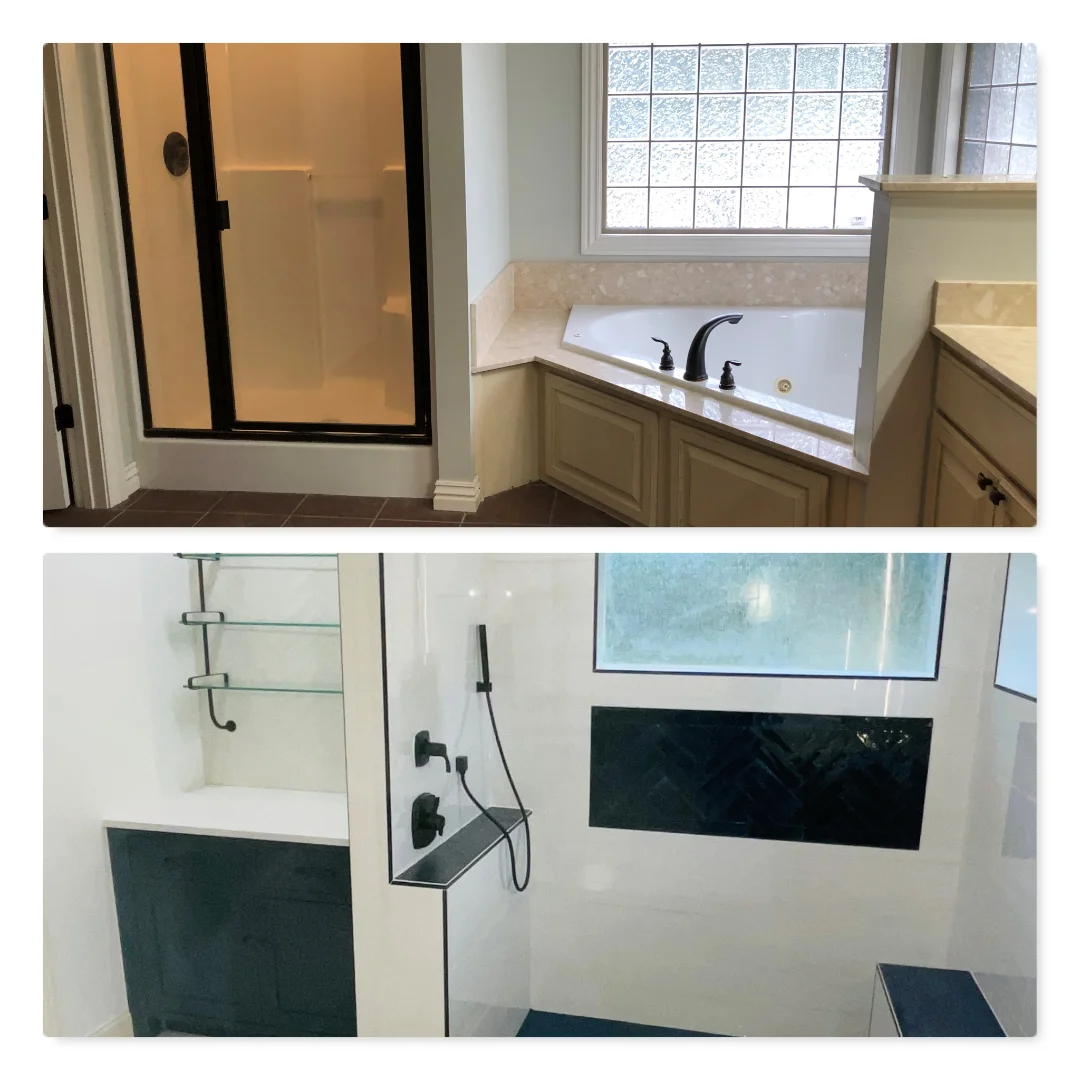
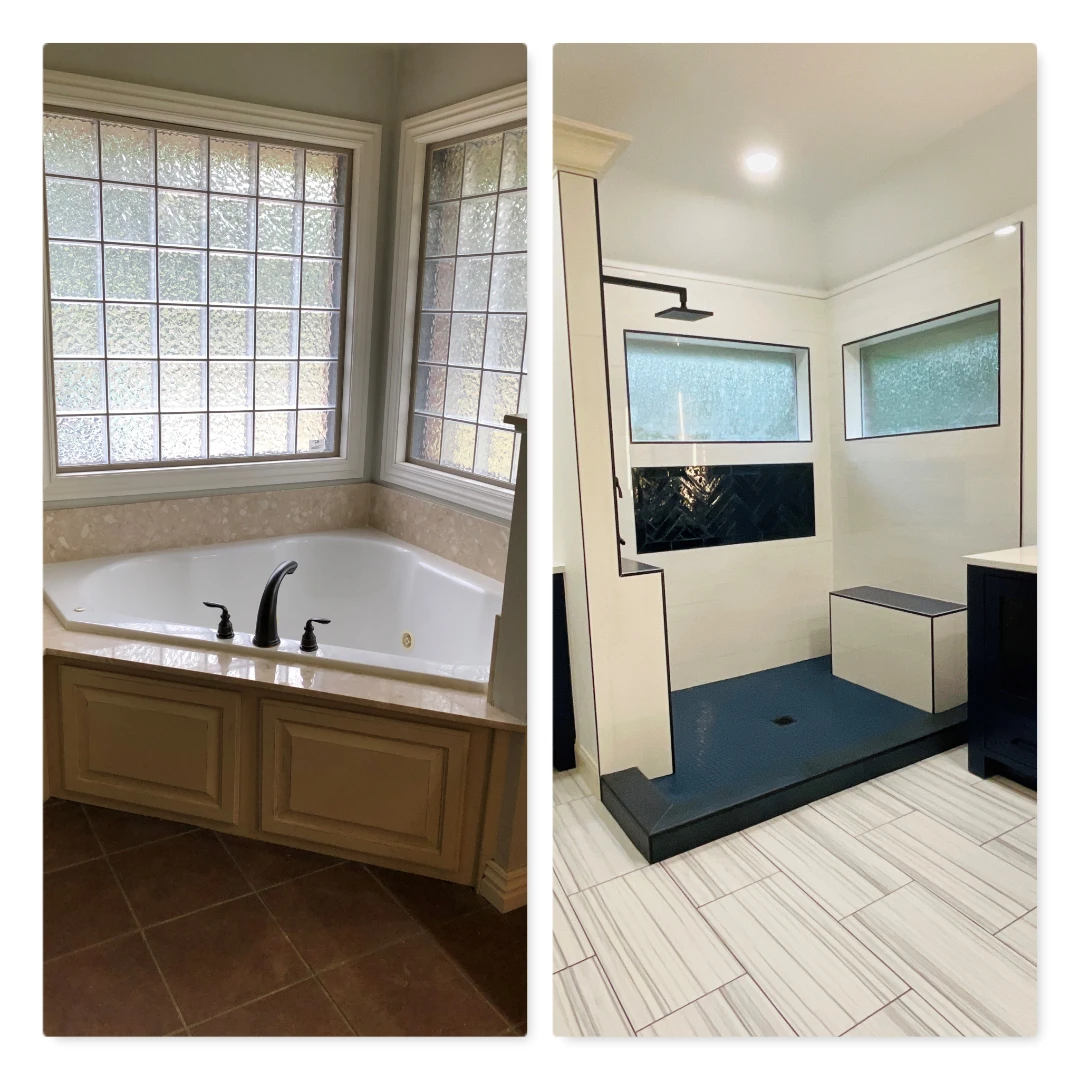
To solve the bathroom’s layout and style challenges, DreamMaker redesigned the master bath with improved flow, custom storage, natural light, and a clean modern finish. Removing the unused Jacuzzi unlocked the footprint entirely, custom cabinetry made every inch purposeful, and thoughtful material choices brought the spa-like atmosphere the homeowners had always wanted.
Key Improvements included:
- All additions removed from the former adjacent bedroom, converting it into the new bathroom
- Original cramped bathroom converted into a walk-in closet with a dedicated stackable washer and dryer area
- Bathroom wall extended a few inches into the hallway to maximise the closet's usable size
- Spacious 48x42 inch shower installed with ample room for movement
- Grab bars incorporated throughout the shower for easy access and safety
- Generous vanity storage installed for a clutter-free, organised space
- Bathtub incorporated into the new bathroom layout - a welcoming feature for grandchildren
- Calming grey tones selected throughout all materials and finishes
- All doors widened to 36 inches as requested
- Stylish pocket door added as part of the door widening work - elegant and practical
- Existing bathroom windows retained and replaced with new tempered glass windows rather than removed
- Small hallway wall pocket converted into a discreet utility cabinet for additional storage
AFTER: THE TRANSFORMATION
More Inspiration
Browse more before & after transformations from homes in Chester County.