Case Study
Charming Sage Green Kitchen Remodel in Beaverton, Oregon
This Beaverton kitchen features soft olive green shaker cabinetry, warm veined quartz countertops, and a patterned mosaic tile accent behind the range.
Beaverton, Oregon
2 Weeks
Earthy Modern
Kitchen Remodeling
Project Overview
Infusing Character into a Functional Culinary Space
This Beaverton home underwent a complete kitchen refresh designed to bring personality, warmth, and organic color into the heart of the home. The design centers on soft olive green shaker cabinetry paired with warm-veined quartz countertops, balancing colorful expression with timeless elegance. Crisp white subway tile wraps the perimeter, allowing natural light from the bay windows to bounce throughout the room.
The focal point of the space is a dedicated range station complete with a high-performance black gas range, modern chimney hood, and an intricate green-and-cream patterned tile backsplash accent. Tall pantry surrounds enclose the stainless steel refrigerator for a built-in look, while a wide peninsula counter offers generous prep area and open sightlines to adjacent rooms.
Location: Beaverton, Oregon
Neighborhood: Raleigh Hills
Modern
About The Neighborhood
Located in an inviting, established Beaverton neighborhood, this residence enjoys tranquil suburban surroundings near parks and everyday conveniences. Updating the kitchen with character-rich colors and modern fixtures enhances daily living while maintaining long-term property value.
The Challenge
Eliminating Cramped Storage and Uninspired Finishes
- Dated cabinetry lacking adequate vertical storage options
- Inefficient counter layout restricting smooth meal prep
- Lack of visual focal points and cohesive color palette
- Dim, outdated lighting over main work surfaces
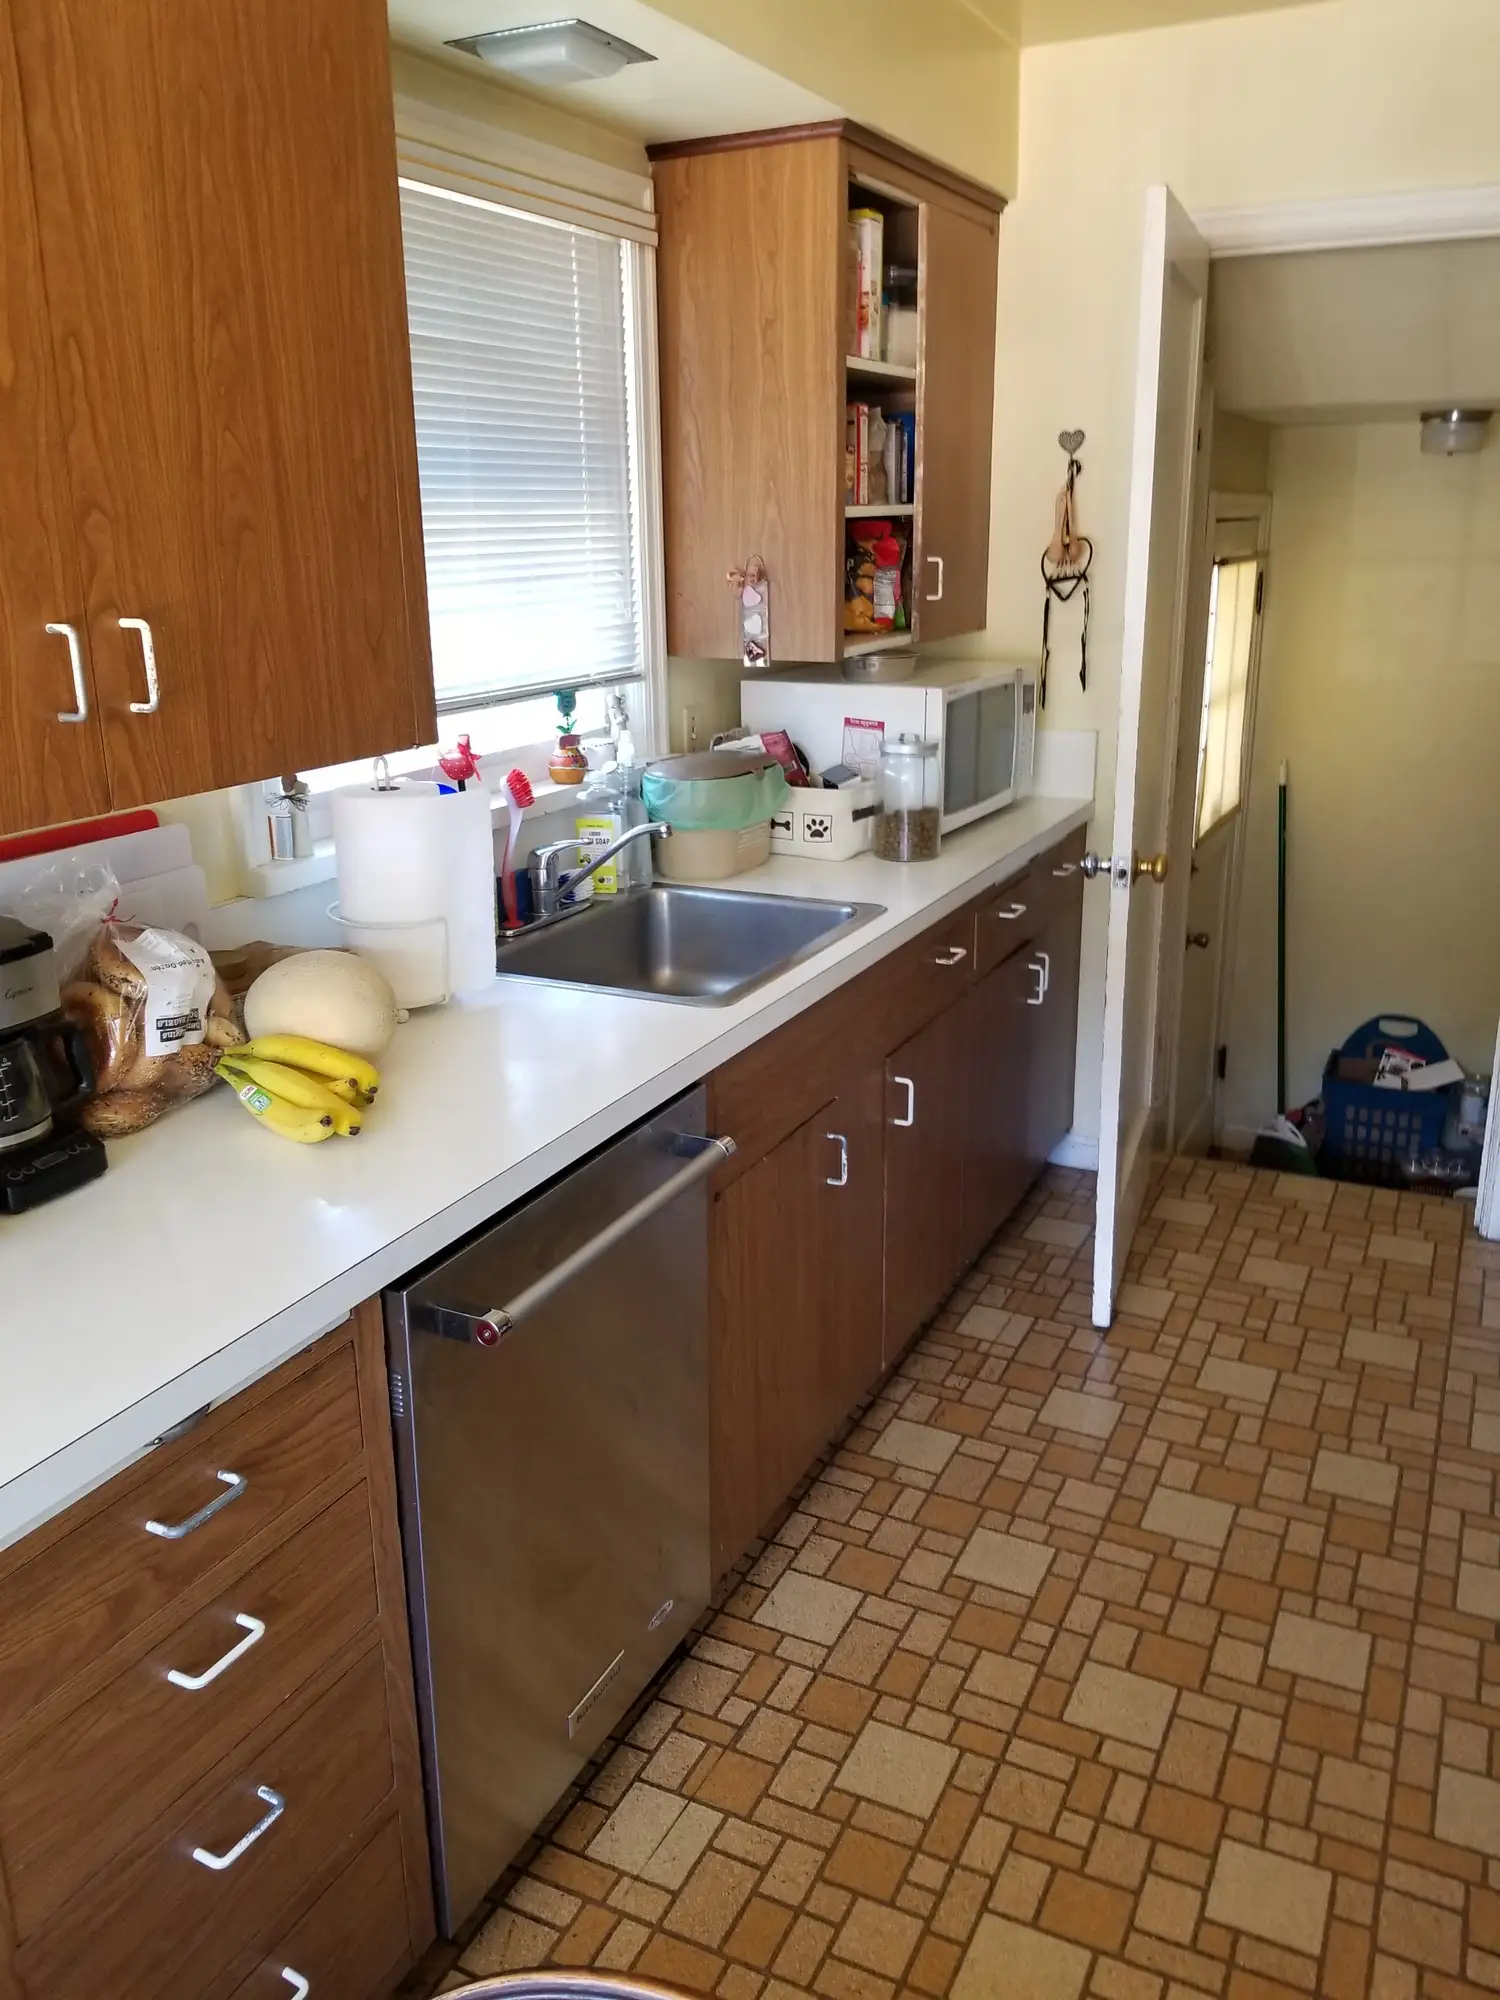
The original kitchen felt dark and lacked personality, with an uninspired finish that failed to highlight the home’s natural light. Storage was poorly organized, making it difficult to keep counters clear and functional.
BEFORE:
“Well lit, comfortably heated, and luxuriously crafted – DreamMaker brought the vision of this homeowner’s bathroom to life. We loved every moment of it.”
5.0 | Google Review
Creating an Organic and Efficient Cooking Haven
The redesign opened up counter real estate by introducing a peninsula return and wrapping the appliances in custom floor-to-ceiling cabinetry. Installing soft sage-olive cabinetry immediately grounded the room in warm, organic style. A custom tile accent panel was set behind the black stainless range hood to act as a artistic centerpiece, while off-white subway tile and quartz counters provided a smooth, easy-to-clean surround.
Key Improvements included:
- Olive green shaker cabinetry with dark bronze hardware
- Quartz countertops with subtle gold-and-grey veining
- Off-white subway backsplash with dark accent tiling
- Black stainless steel gas range and chimney hood
- Integrated full-height pantry cabinets around refrigerator
- Corner sink orientation maximizing window views
More Inspiration
Browse more before & after transformations from homes in Beaverton.