Case Study

Elegant Modern Kitchen Remodel in Beaverton, Oregon

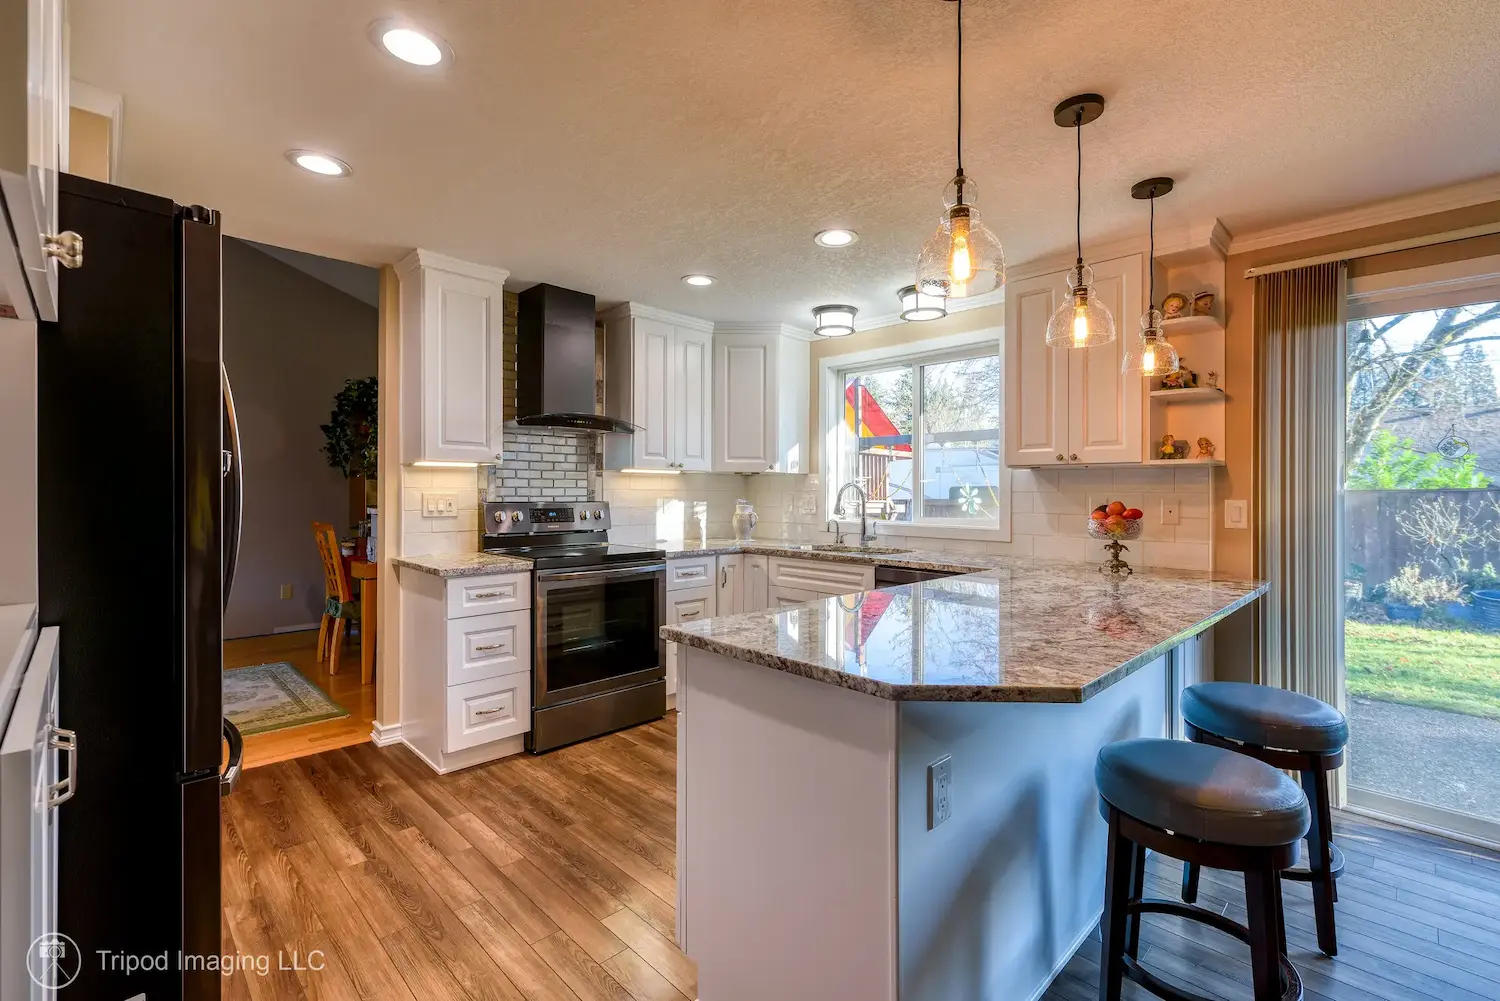
This Beaverton kitchen transformation combines crisp white cabinetry, rich granite countertops, and functional open peninsula seating.

Beaverton, Oregon

2 Weeks

Warm Modern

Kitchen Remodeling

Project Overview

Seamless Style Meets Functional Everyday Living

This Beaverton home required a refreshed culinary layout that felt both open to the surrounding living areas and efficiently designed for daily cooking. By retaining a functional footprint while replacing dated surfaces, the space now showcases clean lines, elevated contrast, and improved flow. Bright white shaker cabinetry paired with warm wood-look flooring creates an inviting background for family gatherings.


The centerpiece of the renovation is an expansive granite peninsula that doubles as prep space and casual bar seating. Enhanced task lighting, clear glass pendant fixtures, and a sleek stainless steel appliance suite refine the room’s contemporary finish. The result is a highly usable, luminous hub that connects seamlessly to adjacent living spaces and the outdoor patio.

Location: Beaverton, Oregon

Neighborhood: Mt. Tabor

Modern

About The Neighborhood

Located in the heart of Beaverton, this neighborhood offers classic Pacific Northwest residential charm with convenient access to nearby parks and tech hubs. Updated homes in this vibrant community balance timeless suburban living with modern interior finishes.

The Challenge

Overcoming Layout and Lighting Hurdles

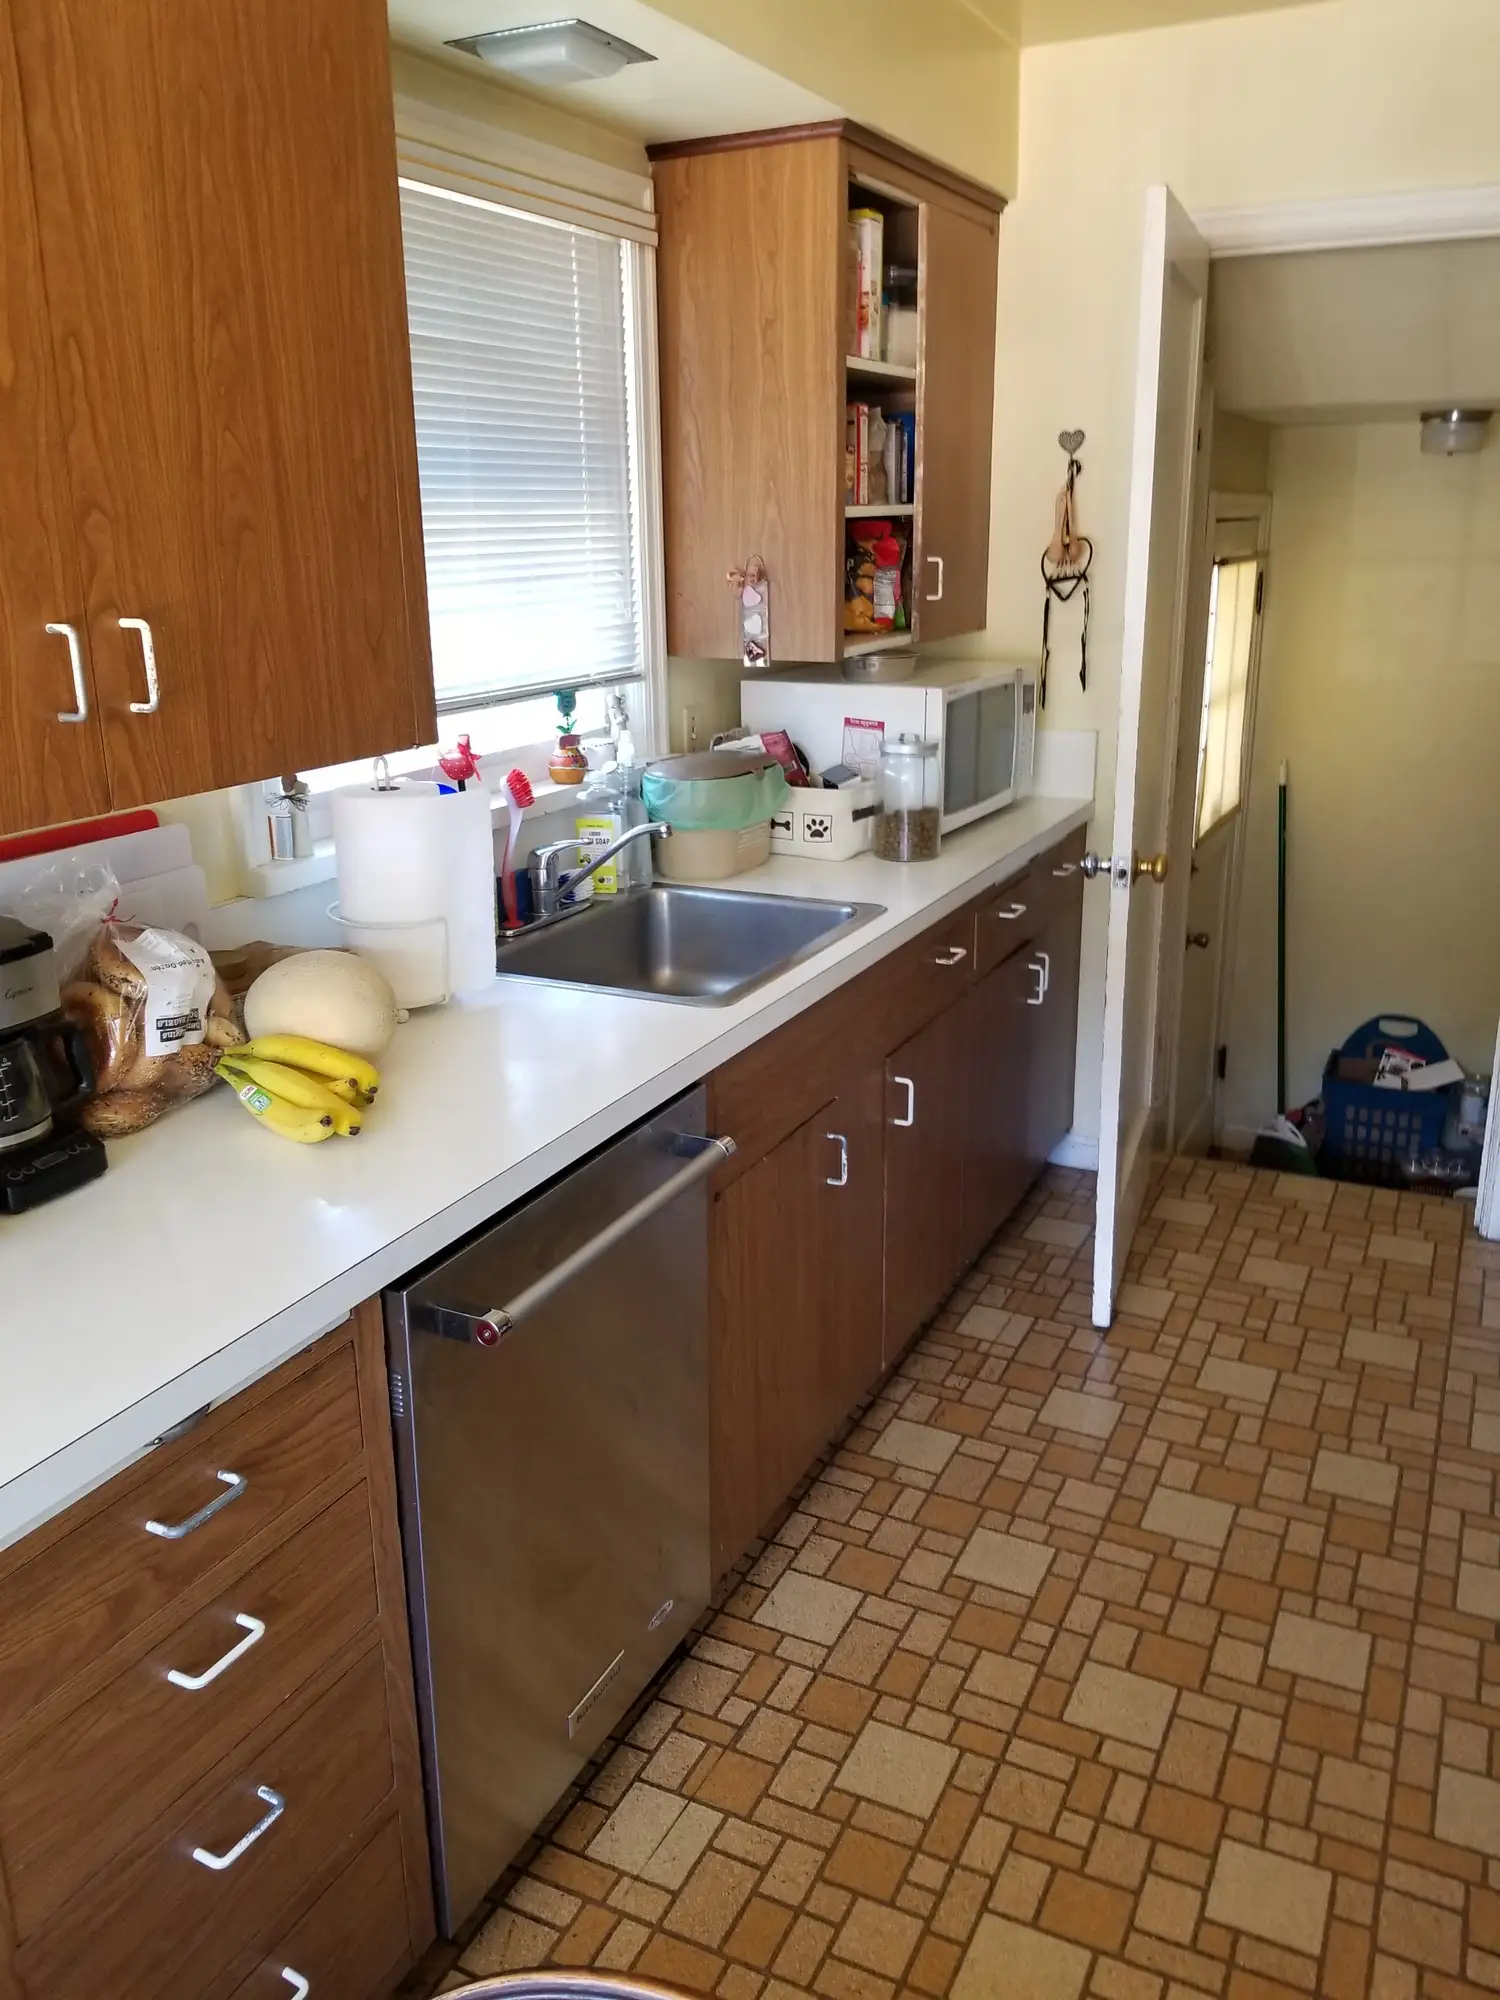
Before the remodel, the space faced several challenges:

This dark, closed-off kitchen struggled to meet the functional needs of a modern household. The outdated layout hindered movement, lacked effective storage options, and disconnected the cook from neighboring entertainment zones.

BEFORE:

“Well lit, comfortably heated, and luxuriously crafted – DreamMaker brought the vision of this homeowner’s bathroom to life. We loved every moment of it.”

Sarah & Mark T. – Beaverton, OR
4.2-star Google rating for DreamMaker Bath & Kitchen of Beaverton

5.0 | Google Review

The Solution

Brightening and Expanding Every Corner

The redesign opened up sightlines across the main level while maximizing counter space and storage efficiency. Installing classic white shaker cabinets instantly brightened the space, while a speckled granite countertop added durability and textured depth. A extended peninsula was introduced to provide clear zone separation, additional storage drawers, and comfortable seating beneath industrial-chic pendant lights.

Key Improvements included:

AFTER: THE TRANSFORMATION

More Inspiration

Browse more before & after transformations from homes in Beaverton.

Inspired By This Transformation?

Whether you’re updating an outdated kitchen , expanding a bathroom, or planning a complete remodel, DreamMaker is here to bring your vision to life.

Stay Inspired

Fill out the quick form below to subscribe to our newsletter for the latest design trends, expert advice, and local project inspiration.