Bright Kitchen & Bath Remodel in Portland's Mt. Tabor
A comprehensive kitchen and primary bath remodel designed for effortless daily living and elegant entertainment.
Portland, Oregon
2 Weeks
Refined Suburban
Bathroom & Kitchen Remodeling
Project Overview
Modern Elegance Meets Everyday Functional Living
This extensive interior renovation brought new life to the heart of the home, transforming both the kitchen and primary bathroom into airy, sophisticated sanctuaries. By leaning into soft neutrals, warm wood tones, and cool blue accents, the updated layout seamlessly connects open living areas while maximizing efficiency and storage.
Every detail was thoughtfully selected to balance timeless craftsmanship with modern convenience. From custom-crafted cabinetry and premium tilework to upgraded appliances and built-in amenities, this remodel delivers an elevated aesthetic designed to stand the test of time.
Location: Portland, Oregon
Neighborhood: Mt. Tabor
Refined
About The Neighborhood
Situated in the vibrant Mt. Tabor neighborhood of Portland, Oregon, this home sits among tree-lined streets, historic charm, and scenic parkside views. The remodel honors the classic character of the surrounding community while infusing contemporary layout enhancements for modern Pacific Northwest living.
The Challenge
Overcoming Outdated Layouts and Dark Spaces
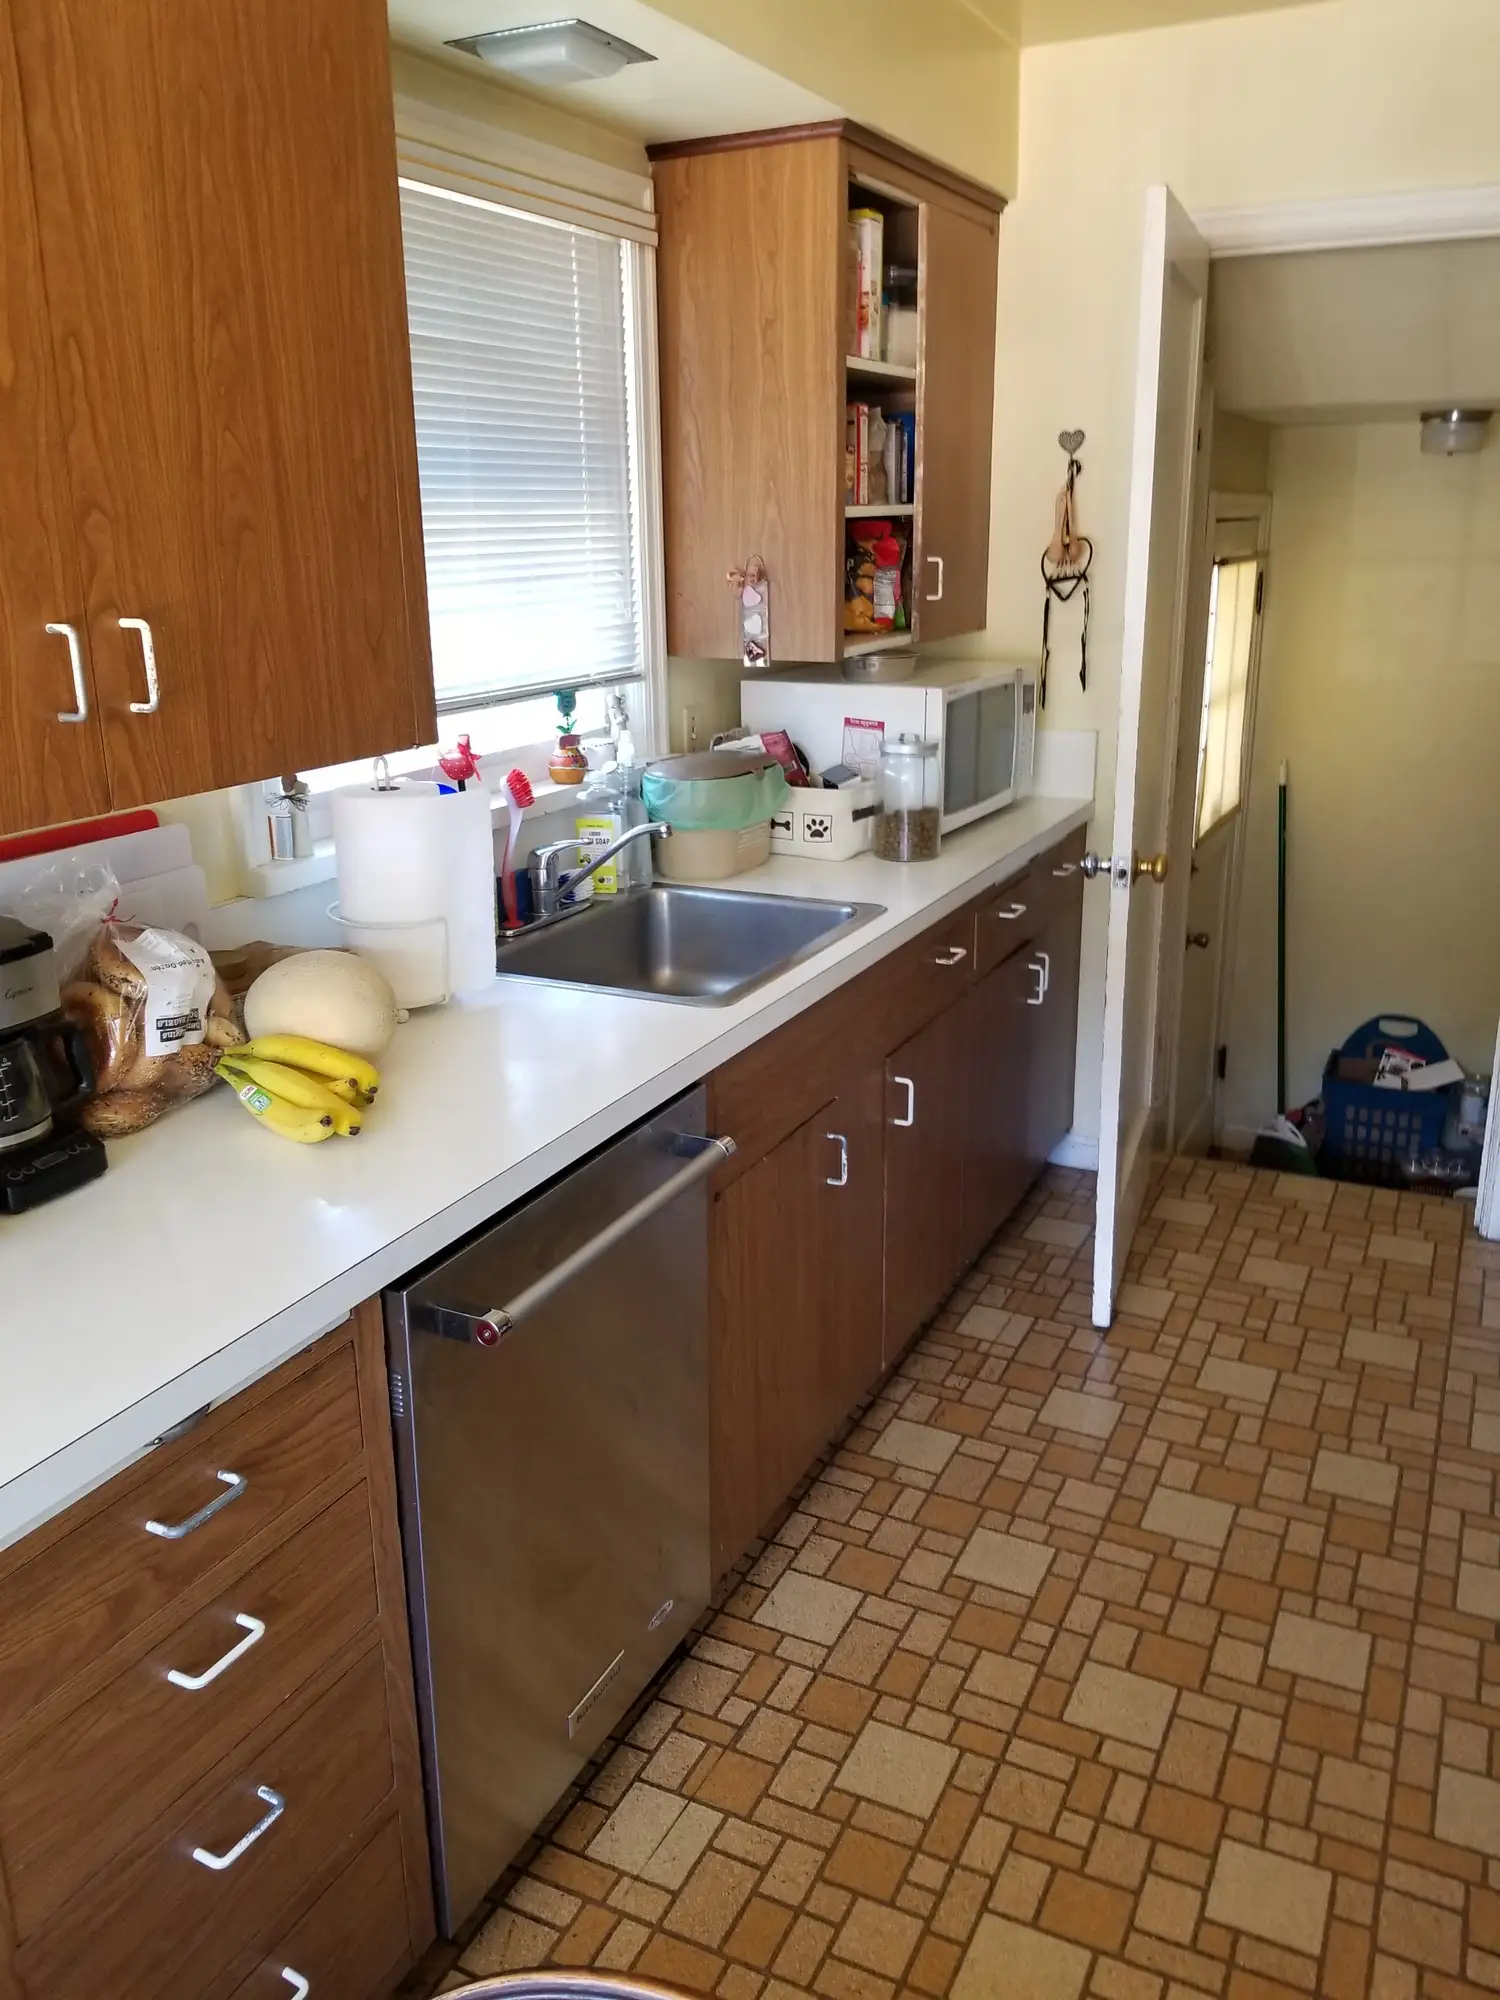
Before the remodel, the space faced several challenges:
Restricted kitchen layout with minimal counter prep space
Dark rooms lacking natural light and open views
Dated bathroom with insufficient storage and old finishes
The home’s original layout felt segmented, preventing modern flow between the kitchen, dining nook, and adjacent living room. Additionally, the bathroom lacked the spa-like atmosphere and clever storage needed for modern daily routines.
BEFORE:
“Well lit, comfortably heated, and luxuriously crafted – DreamMaker brought the vision of this homeowner’s bathroom to life. We loved every moment of it.”
Sarah & Mark T. – Beaverton, OR
5.0 | Google Review
The Solution
An Open, Sunlit Sanctuary
We opened up the layout to create visual flow between the living room, kitchen, and bright bay-window dining area. In the kitchen, custom shaker cabinetry, light quartz countertops, and a soft blue glass subway tile backsplash created a fresh, coastal-inspired centerpiece. The primary bathroom was reimagined with full-height subway wall tile, marble hexagon flooring, and a glass-enclosed walk-in shower. The result is a unified interior that feels spacious, luminous, and endlessly functional.
Key Improvements included:
Custom island with gas range and built-in microwave
Soft blue glass subway tile kitchen backsplash
Glass-front upper cabinets for displaying glassware
Spa walk-in shower with frameless glass and bench
Custom grey vanity with crystal knobs and quartz
Warm luxury vinyl plank flooring installed throughout
AFTER: THE TRANSFORMATION
More Inspiration
Browse more before & after transformations from homes in Beaverton.